5-Star Google Rating
Custom Built-In Cabinets in Dallas–Fort Worth
Some rooms have plenty of space but nowhere convenient to put things. Books collect in stacks, electronics crowd the furniture, and everyday belongings never seem to have a permanent home.
Rasetta Innovations creates built-in cabinetry that gives those items a place while adding character to your interior. From bookshelves and media cabinets to office storage and closet organization, we help you use the space with purpose.
Complimentary design guidance and realistic 3D previews make the choices easier to picture. Daily project-management visits keep the installation coordinated as your design takes shape.
Woman-Owned & Operated
Thoughtful design and personal attention from a woman-owned team that treats your home with real care.
English & Spanish Service
From design choices to project updates, communicate clearly with our team in both English and Spanish.
3-Year Workmanship Coverage
Enjoy lasting peace of mind with three years of workmanship coverage to protect your home renovation.
Storage That Belongs in the Room
A successful built-in starts with more than the width of an empty wall. It considers what you need to store, what you want to display, and how the room works around it.
A book collection needs different shelving from a television setup. Office cabinets should leave room for your chair and equipment. Closet storage should make frequently used belongings easy to reach.
We plan the cabinet depth, shelf arrangement, door openings, and surrounding details together. As part of our custom cabinetry services, your built-ins can be shaped around the room’s dimensions and your household’s needs.
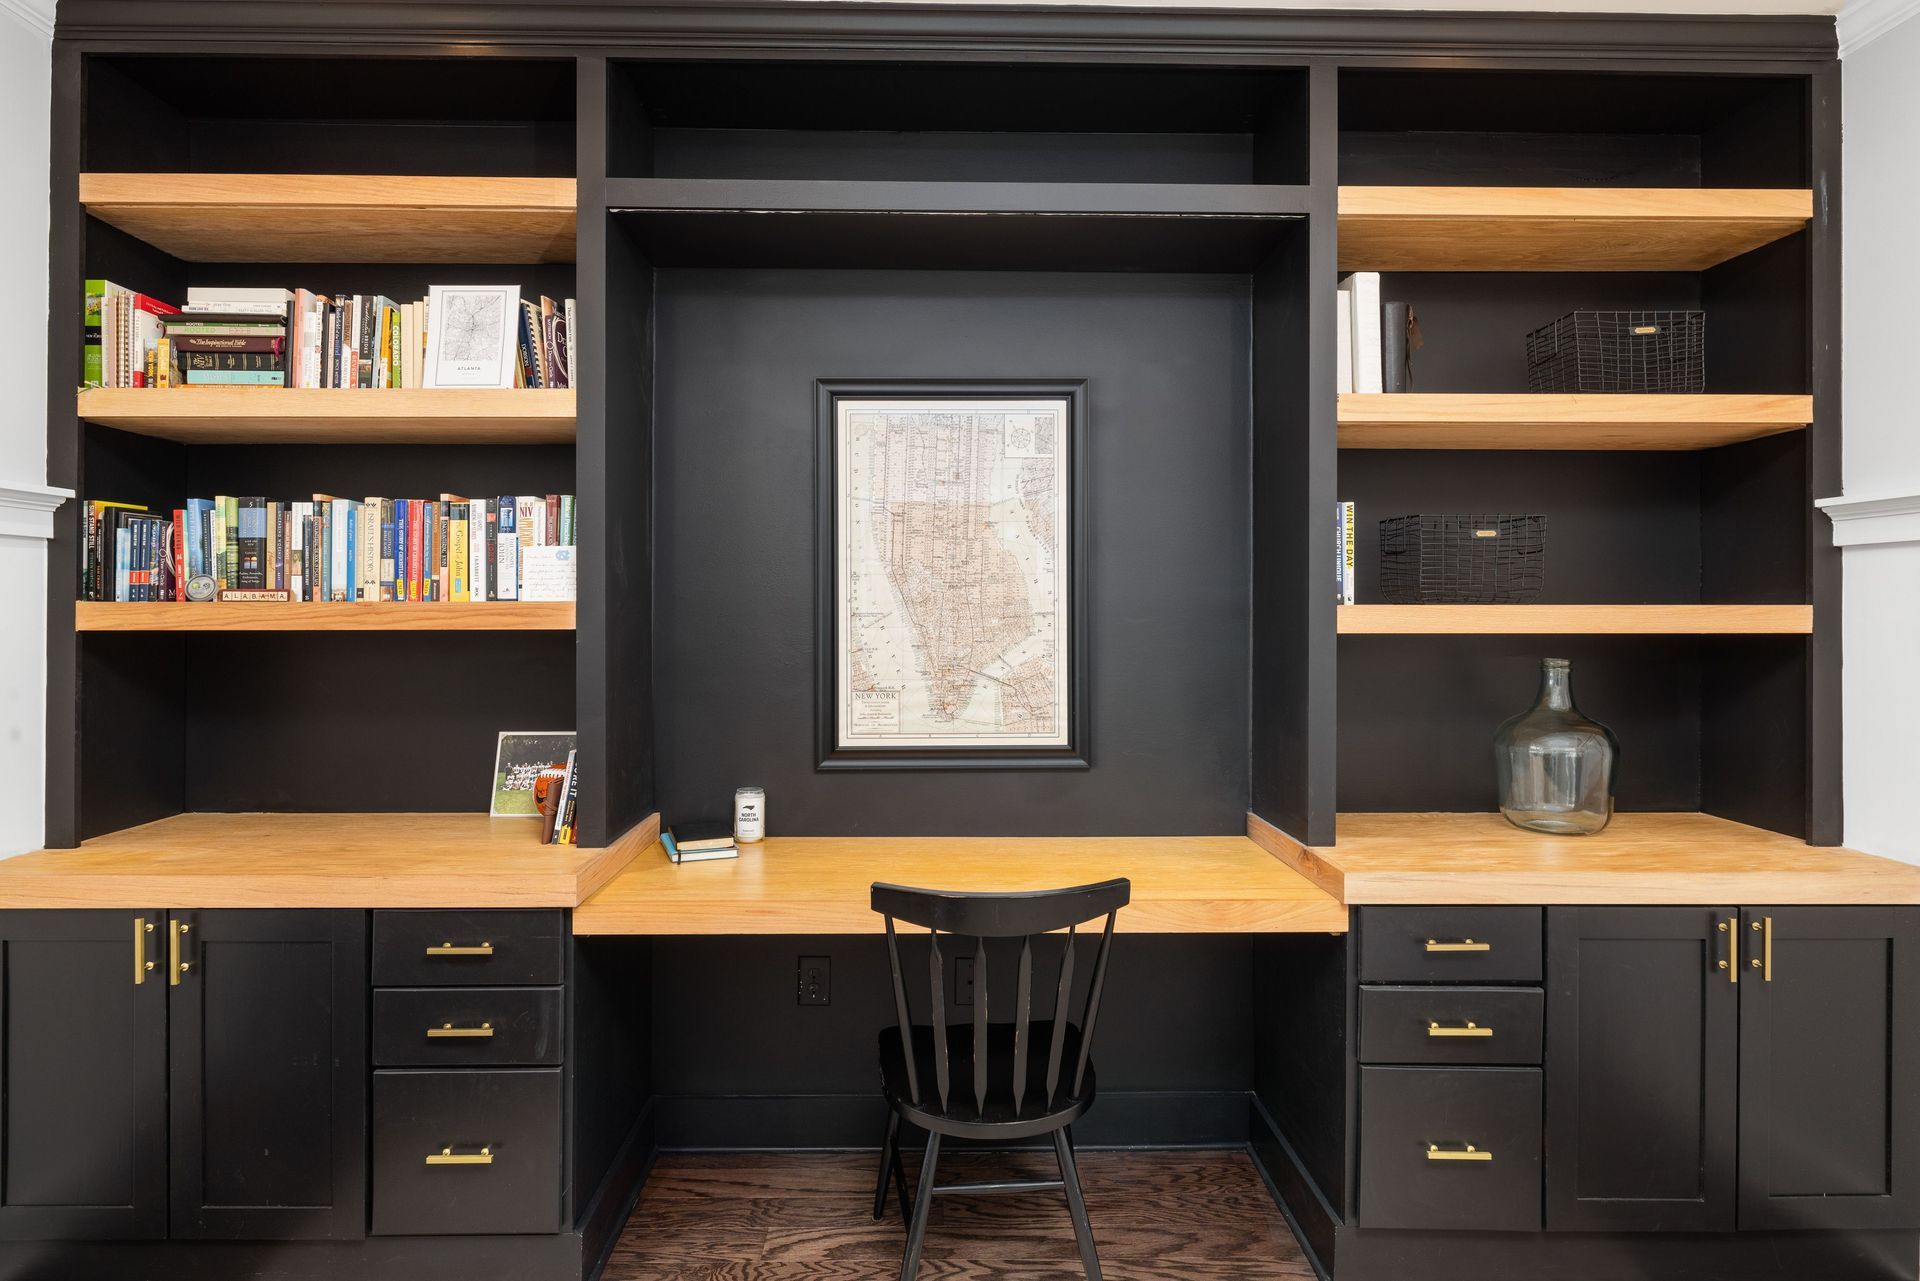
Built-In Cabinetry for the Spaces You Use Every Day
Bookshelves for Collections and Personal Details
Give books, photographs, and collected pieces a home with shelving proportioned to your room. We discuss what you plan to display so shelf spacing and depth support the collection.
Lower cabinets can add concealed storage beneath open shelves, creating room for items you want nearby without keeping everything on view.
Media Cabinets for a More Organized Living Room
Bring the television, electronics, and surrounding storage into one coordinated design. We consider equipment dimensions, cable access, ventilation needs, and how you use the room before settling on the arrangement.
A combination of closed cabinets and open compartments can accommodate devices while leaving space for decorative pieces.
Home Office Cabinets That Support Your Workday
Make supplies, files, and equipment easier to manage with cabinetry planned around your workspace. Storage should support your work habits while preserving comfortable room for seating and movement.
We help you consider printer access, shelf placement, and the balance between items you reach for daily and those you can store away.
Closet Storage With a Place for Your Belongings
Organize clothing, shoes, and accessories with shelves, drawers, cabinets, and hanging areas arranged around what you own.
We look at the closet’s depth, doorway, and available wall space to identify a practical configuration. The goal is useful storage that remains easy to access once your belongings are in place.
Entryway Storage for Everyday Arrivals
Create a convenient place for the items that come through the door with you. Cabinet compartments and open cubbies can help organize shoes, bags, and household essentials.
We plan the depth and placement around nearby doors and walkways so storage supports the entry instead of crowding it.
Laundry Room Cabinets That Make Better Use of Space
Keep laundry supplies and household items organized with cabinets suited to the room’s layout. We consider appliance dimensions, door movement, and access to existing connections when discussing the design.
Open shelving and enclosed cabinets can be combined according to what you use most and what you prefer to keep out of sight.
Dining Room Storage for Serving and Entertaining
Give dishes, linens, and serving pieces a dedicated home with built-in dining room cabinetry. We help determine how much enclosed storage you need and whether display shelving would complement the room.
The cabinet style and finish can relate to nearby kitchen cabinetry while giving the dining area its own character.
Alcove Cabinets That Fit the Architecture
Recessed walls and awkward niches can offer opportunities for useful storage. We assess the available dimensions and surrounding features before recommending a cabinet arrangement.
Finishing details help the installation meet the room naturally. Our trim and molding services can coordinate those transitions where included in the project.
Request Your Free In-Home Estimate
Quote Request - Built-in Cabinets
Find the Right Balance of Display and Storage
Too much open shelving can leave a room feeling busy. Too many closed cabinets may hide the pieces you enjoy seeing. Our included design guidance helps you find a balance that suits your belongings and your style.
We work through cabinet proportions, shelf spacing, door designs, finishes, and hardware. We also consider the furniture, flooring, and architectural details that will remain around the installation.
Realistic 3D previews help you judge how the proposed built-in will occupy the wall. You can review the overall appearance and request adjustments before the design moves forward.
Plan the Details Beyond the Cabinet Doors
Built-ins need to work with the home that is already there. Baseboards, outlets, vents, wall conditions, and nearby openings can all influence the design and installation.
Rasetta prepares detailed estimates with photos, specifications, and a breakdown of the proposed work. We identify the cabinetry, finishes, installation requirements, and any related improvements included in the scope.
Settling those details early helps reduce avoidable changes during construction. If an unexpected condition or requested adjustment affects the plan, we discuss the work and its implications before proceeding.
Built-In Storage for Dallas–Fort Worth Homes
An established home may have an unused alcove. A newer home may lack the shelving or storage your household needs. We help homeowners across DFW explore cabinetry suited to those individual spaces.
Let us know your location and which room you would like to improve. We’ll help you identify the next steps.
Do I need a custom vanity or a standard-size option?
A custom vanity is worth considering when available standard sizes don’t fit the space or provide the storage you need. It also offers flexibility in the cabinet arrangement and appearance. If a ready-to-install option meets your requirements, we can discuss that approach as well.
Can you replace the vanity without remodeling the bathroom?

Yes. A vanity can be treated as a standalone project. We assess its connections to the countertop, plumbing, walls, and flooring so any related removal, repairs, or finishing work is included in the proposed scope.
Can I change from one sink to two?
That depends on the available width, plumbing arrangement, and how much counter and storage space you want to retain. We evaluate whether two sinks can fit comfortably and explain the additional work involved before recommending a layout.
Can my existing countertop be reused?
We need to inspect the countertop and compare its dimensions with the proposed cabinetry. Removal can risk damage, and changes in cabinet size or sink placement may prevent reuse. We discuss feasibility before making countertop retention part of the project.
How do you work around plumbing inside the cabinet?
Plumbing locations help determine where drawers, shelves, and cabinet compartments can go. We account for the sink and connections during design rather than treating them as an afterthought. Any planned plumbing changes are identified in the scope.
Which vanity materials and finishes should I choose?
The right choice depends on your style, budget, care preferences, and the conditions in the bathroom. We explain suitable options and coordinate them with the countertop and surrounding finishes. We also provide relevant care guidance for the selections used in your project.
How long does a custom vanity project take?
The schedule includes design, approval, ordering or fabrication, and installation. Countertop coordination and any plumbing or finish repairs can also affect timing. We explain the expected lead time separately from the period when your bathroom will be affected by the work.
What influences the price of a new vanity?
Cabinet dimensions, materials, drawers, hardware, countertop and sink selections, and installation conditions all contribute to the cost. Your estimate identifies the agreed components and related work so you can understand what you’re purchasing.
Can I explore financing?
Visit our financing page to review available options and applicable terms as you plan your project budget.