5-Star Google Rating
Bathroom Remodeling in Dallas–Fort Worth
A bathroom should make getting ready easier and offer a comfortable place to unwind. If yours has a cramped vanity, limited storage, or a shower you’ve been wanting to replace, Rasetta Innovations can help you rethink the room.
We bring bathroom layouts, cabinetry, surfaces, and fixtures together around your needs. With complimentary design guidance, realistic 3D previews, and daily project-management visits, you can move forward knowing someone is looking after both the details and the overall result.
Woman-Owned & Operated
Thoughtful design and personal attention from a woman-owned team that treats your home with real care.
English & Spanish Service
From design choices to project updates, communicate clearly with our team in both English and Spanish.
3-Year Workmanship Coverage
Enjoy lasting peace of mind with three years of workmanship coverage to protect your home renovation.
Your Bathroom Should Fit Your Routine
A shared primary bathroom has different demands from a guest bath or powder room. Before choosing tile or a new vanity, we look at who uses the space, what gets in the way, and which improvements would make the biggest difference.
You might want more counter space for busy mornings, a shower that feels less enclosed, or somewhere to store towels without crowding the room. Sometimes those goals can be achieved within the existing layout. Other projects call for a more substantial renovation.
With experience gained from more than 1,400 kitchen and bath remodels, our team helps you weigh the possibilities and focus your budget on the changes that matter most.
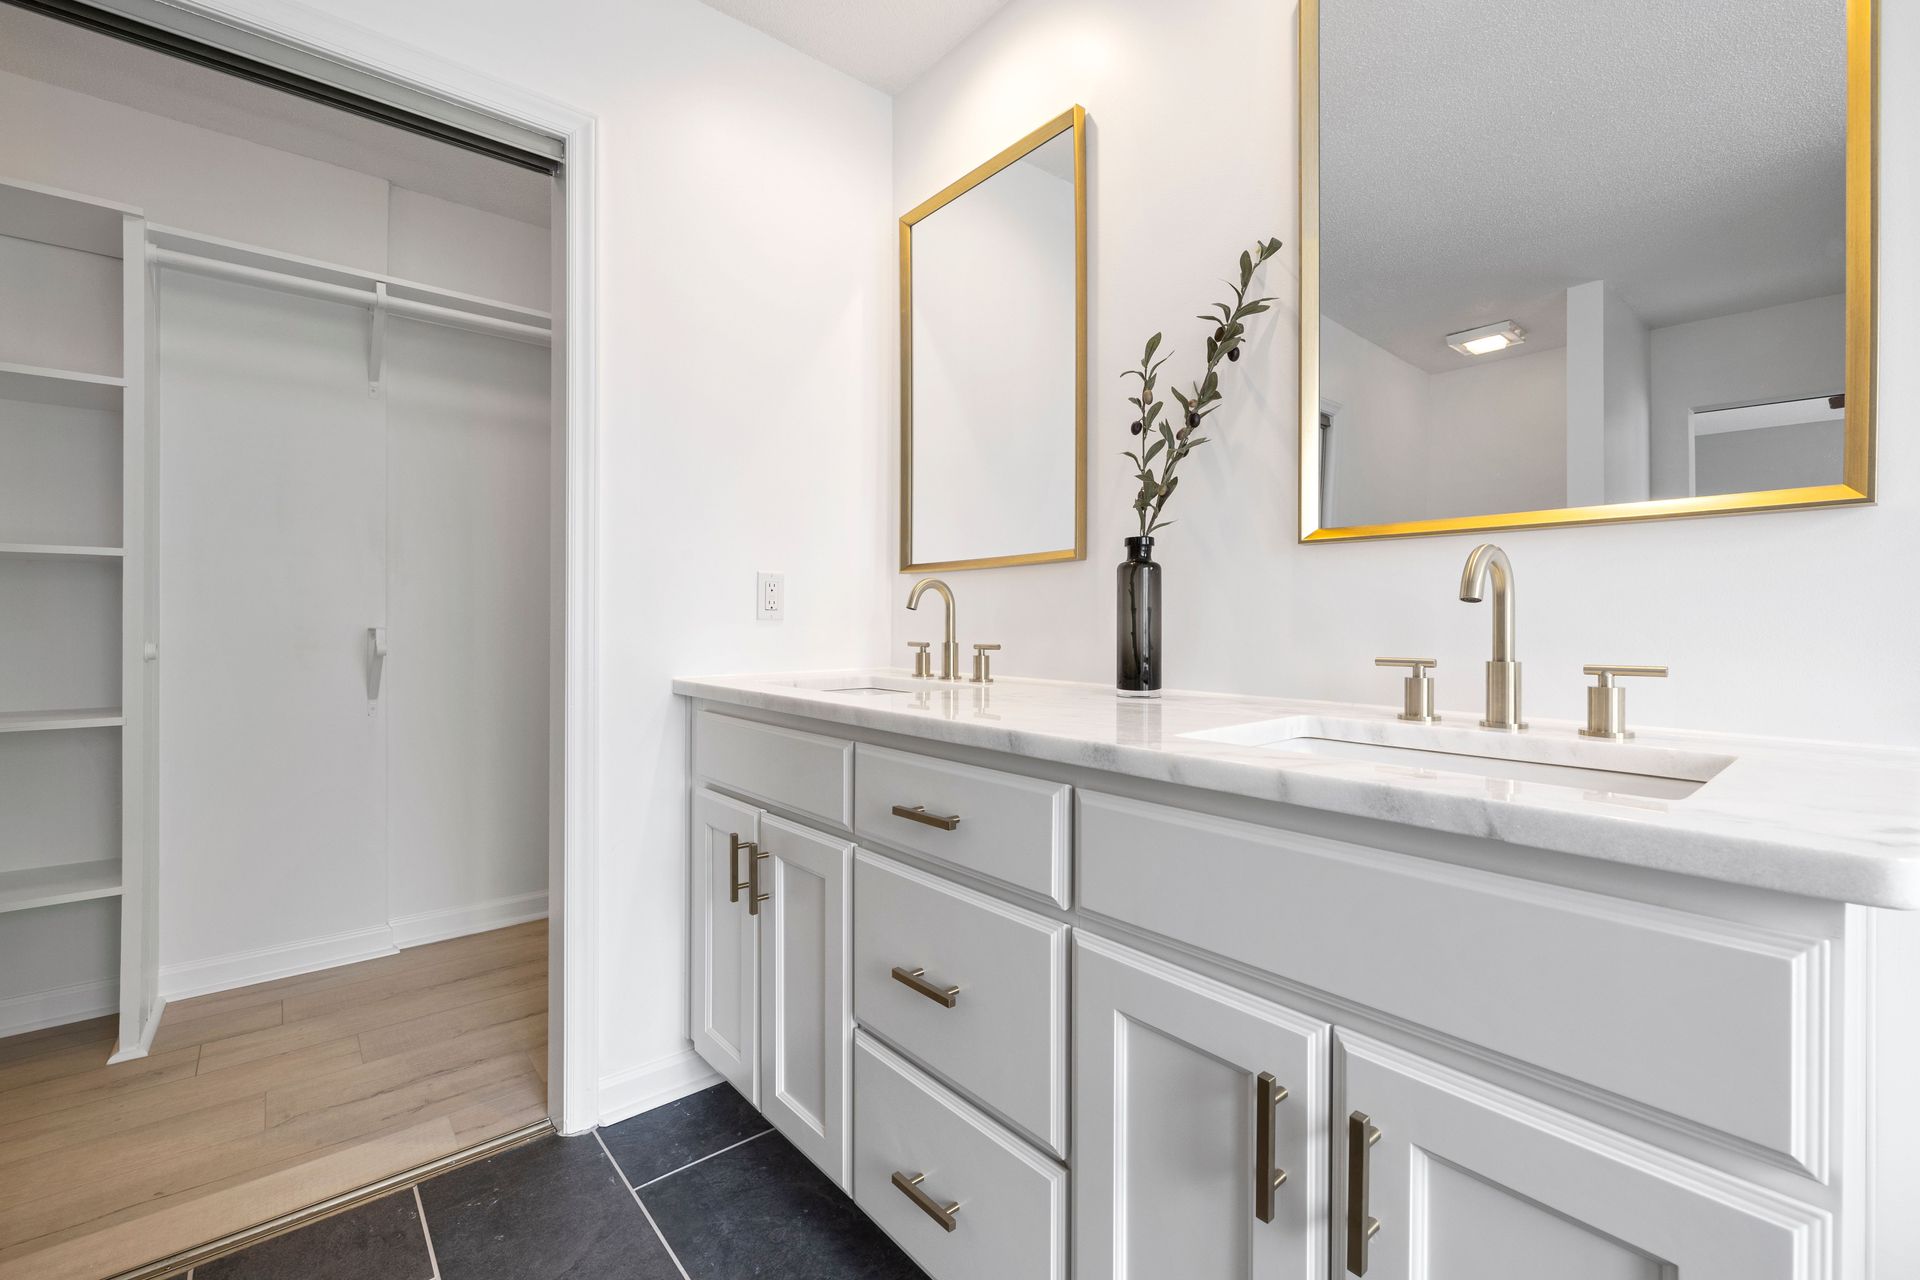
Bathroom Remodeling Options for Every Part of the Room
Shower Remodeling With Comfort in Mind
Update an aging shower with a design that considers space, entry, storage, and everyday cleaning. We help coordinate the surfaces, fixtures, and enclosure so the shower feels like a natural part of the bathroom.
The proposed scope also addresses preparation and waterproofing requirements, giving the work behind the finished surfaces the attention it needs.
Bathtub Updates and Tub-to-Shower Conversions
Whether you enjoy a long soak or would rather have a shower in place of an underused tub, we help evaluate what suits your household. Available space, plumbing locations, and how the room is used all inform the recommendation.
We review the proposed changes before settling on a design so you understand what the conversion or replacement involves.
Bathroom Vanities With Room for Your Essentials
The right vanity provides useful counter space and storage without overwhelming the room. We help you consider cabinet dimensions, drawer arrangements, sink placement, and finishes together.
When standard options don’t provide the fit or function you want, explore our custom bathroom vanities.
Countertops That Support Everyday Use
Your countertops need to accommodate cooking, cleanup, and everything else that lands on them. We help you consider the appearance, care requirements, and practical use of your selected surfaces, along with how they complement the cabinetry.
Countertop updates can be incorporated into a refacing project or a more extensive kitchen renovation.
Cabinet Refacing for Vanities Worth Keeping
If your existing vanity cabinet boxes are sound and the arrangement still serves you, replacing everything may be unnecessary. Refacing can update suitable cabinetry with new doors, drawer fronts, finishes, and hardware.
Our cabinet refacing services offer another path to consider when planning a bathroom refresh.
Countertops, Sinks, and Faucets That Work Together
Small details influence how comfortable a bathroom feels to use. Counter space, sink dimensions, and faucet placement all deserve consideration alongside color and style.
We help coordinate these selections with your vanity and the surrounding finishes, creating a practical setup with a consistent appearance.
Tile and Flooring That Set the Tone
Flooring and wall tile can make a bathroom feel brighter, warmer, or more spacious. We guide you through choices with attention to suitability for the location, maintenance, texture, and how the materials look together.
Tile layout and transitions are considered during planning, helping the finished room feel carefully composed.
Lighting, Mirrors, and Ventilation
A bathroom needs lighting that supports grooming as well as the overall atmosphere. We help coordinate mirrors and fixtures while considering existing ventilation and any updates included in the project.
Required electrical or mechanical work is identified in the scope and coordinated with qualified professionals.
Storage and Layout Improvements
Make room for toiletries, linens, and everyday essentials with cabinetry and storage that suit the available space. We assess how doors, drawers, fixtures, and walkways interact before recommending a new arrangement.
For storage extending beyond the vanity, our built-in cabinets and storage can provide additional options.
Request Your Free In-Home Estimate
Quote Request - Bathroom Remodeling
Choose the Details With a Clear Picture in Mind
It can be difficult to imagine a finished bathroom when every selection comes from a different sample board. Our in-house design guidance helps you see how the materials, colors, and proportions relate before you commit.
We work with you on tile, cabinetry, countertops, hardware, mirrors, and lighting. Realistic 3D models help you review the proposed layout and appearance, including details that may be hard to judge from a floor plan alone.
Design support is included, so you have someone to help narrow the choices and build a look that reflects your preferences.
A Defined Scope Helps Protect Your Bathroom Budget
Bathroom remodeling brings several trades and materials into a relatively small space. Understanding how those pieces connect is an important part of preparing an accurate estimate.
Rasetta documents the proposed work with photos, specifications, and a clear breakdown of the scope. We discuss what will remain, what will be replaced, and whether changes to the layout introduce additional work.
Existing conditions can sometimes reveal issues after demolition. Thorough planning helps reduce avoidable changes, and we communicate the implications of unexpected findings or requested adjustments before proceeding with additional work.
Bathroom Renovations for Homes Throughout DFW
Every home has its own layout, character, and challenges. We bring personal design guidance and organized project management to bathroom renovations across Dallas–Fort Worth.
Contact us with your property location and a few details about the bathroom you would like to improve.
Do I need a complete remodel to update my bathroom?
Not necessarily. If the layout works and the features you’re keeping are in good condition, a focused update may meet your goals. Vanity improvements, new surfaces, lighting, and finishes can change the room substantially. We help compare a targeted refresh with a more comprehensive renovation.
Can you replace my bathtub with a shower?

We can evaluate a tub-to-shower conversion as part of your project. The recommendation depends on the available space, existing plumbing, and installation requirements. We also discuss how the change will suit everyone who uses the bathroom.
How long does a bathroom remodel take?
Timing depends on the scope, material availability, existing conditions, and any required approvals. A vanity and finish update involves a different schedule from rebuilding a shower or changing the layout. After evaluating the project, we explain the anticipated preparation and construction periods.
What determines the cost of a bathroom renovation?
Room size is only one factor. Tile selections, shower construction, cabinetry, fixtures, and plumbing or electrical changes can all affect the price. Our detailed estimate identifies the proposed work so you can understand the investment and make adjustments before construction begins.
Can I keep my existing vanity?
Possibly. We assess its condition, dimensions, and usefulness within the proposed design. A sound cabinet with a suitable layout may be a candidate for refacing. Damage, inadequate storage, or a change in sink arrangement may make replacement a better choice.
What if this is my home’s only bathroom?
Let us know at the beginning of the planning process. Work can interrupt access to the toilet, sink, and bathing area, and continuous use may not be possible. We discuss the expected outages so you can arrange appropriate alternatives before construction starts.
Do you offer financing for bathroom projects?
Visit our financing page to review available options and applicable terms. That information can help you consider the scope and budget for your renovation.