5-Star Google Rating
Kitchen Remodeling in Dallas–Fort Worth
Your kitchen sees everything from hurried breakfasts to conversations that carry on long after dinner. When storage falls short, surfaces feel crowded, or the finishes no longer suit you, those everyday moments become less enjoyable.
Rasetta Innovations helps you create a kitchen that looks inviting and works for your household. Choose from cabinet refacing, ready-to-install cabinetry, or a fully custom approach, with design guidance included and a team that keeps you involved from planning through installation.
Woman-Owned & Operated
Thoughtful design and personal attention from a woman-owned team that treats your home with real care.
English & Spanish Service
From design choices to project updates, communicate clearly with our team in both English and Spanish.
3-Year Workmanship Coverage
Enjoy lasting peace of mind with three years of workmanship coverage to protect your home renovation.
Cabinet Options
Cabinet Refacing
We give your existing cabinets a fresh new look with new doors and drawer fronts, saving you up to 60% compared to a full kitchen replacement, often in just three to five days.
Ready-to-Install
Our high-quality, ready-to-install cabinets give you a brand-new kitchen with faster installation, and many projects are complete in two weeks or less.
Custom Cabinets
We design and build custom cabinets to fit your exact space, style, and storage needs, so every inch of your kitchen works beautifully for you.
A Better Kitchen Begins With Understanding Yours
Before recommending new cabinets or different countertops, we want to know what happens in your kitchen. Where do groceries pile up? Which cabinets are difficult to reach? Does preparing a meal leave everyone competing for the same stretch of counter?
Those answers help determine what is worth keeping and what needs to change. A kitchen with a practical layout may benefit from updated cabinet fronts and surfaces. Another may need new cabinetry, more useful storage, or a different arrangement.
Our team draws on experience gained from more than 1,400 kitchen and bath remodels to help you compare your options. The goal is a kitchen that meets your needs at an investment that makes sense for you.
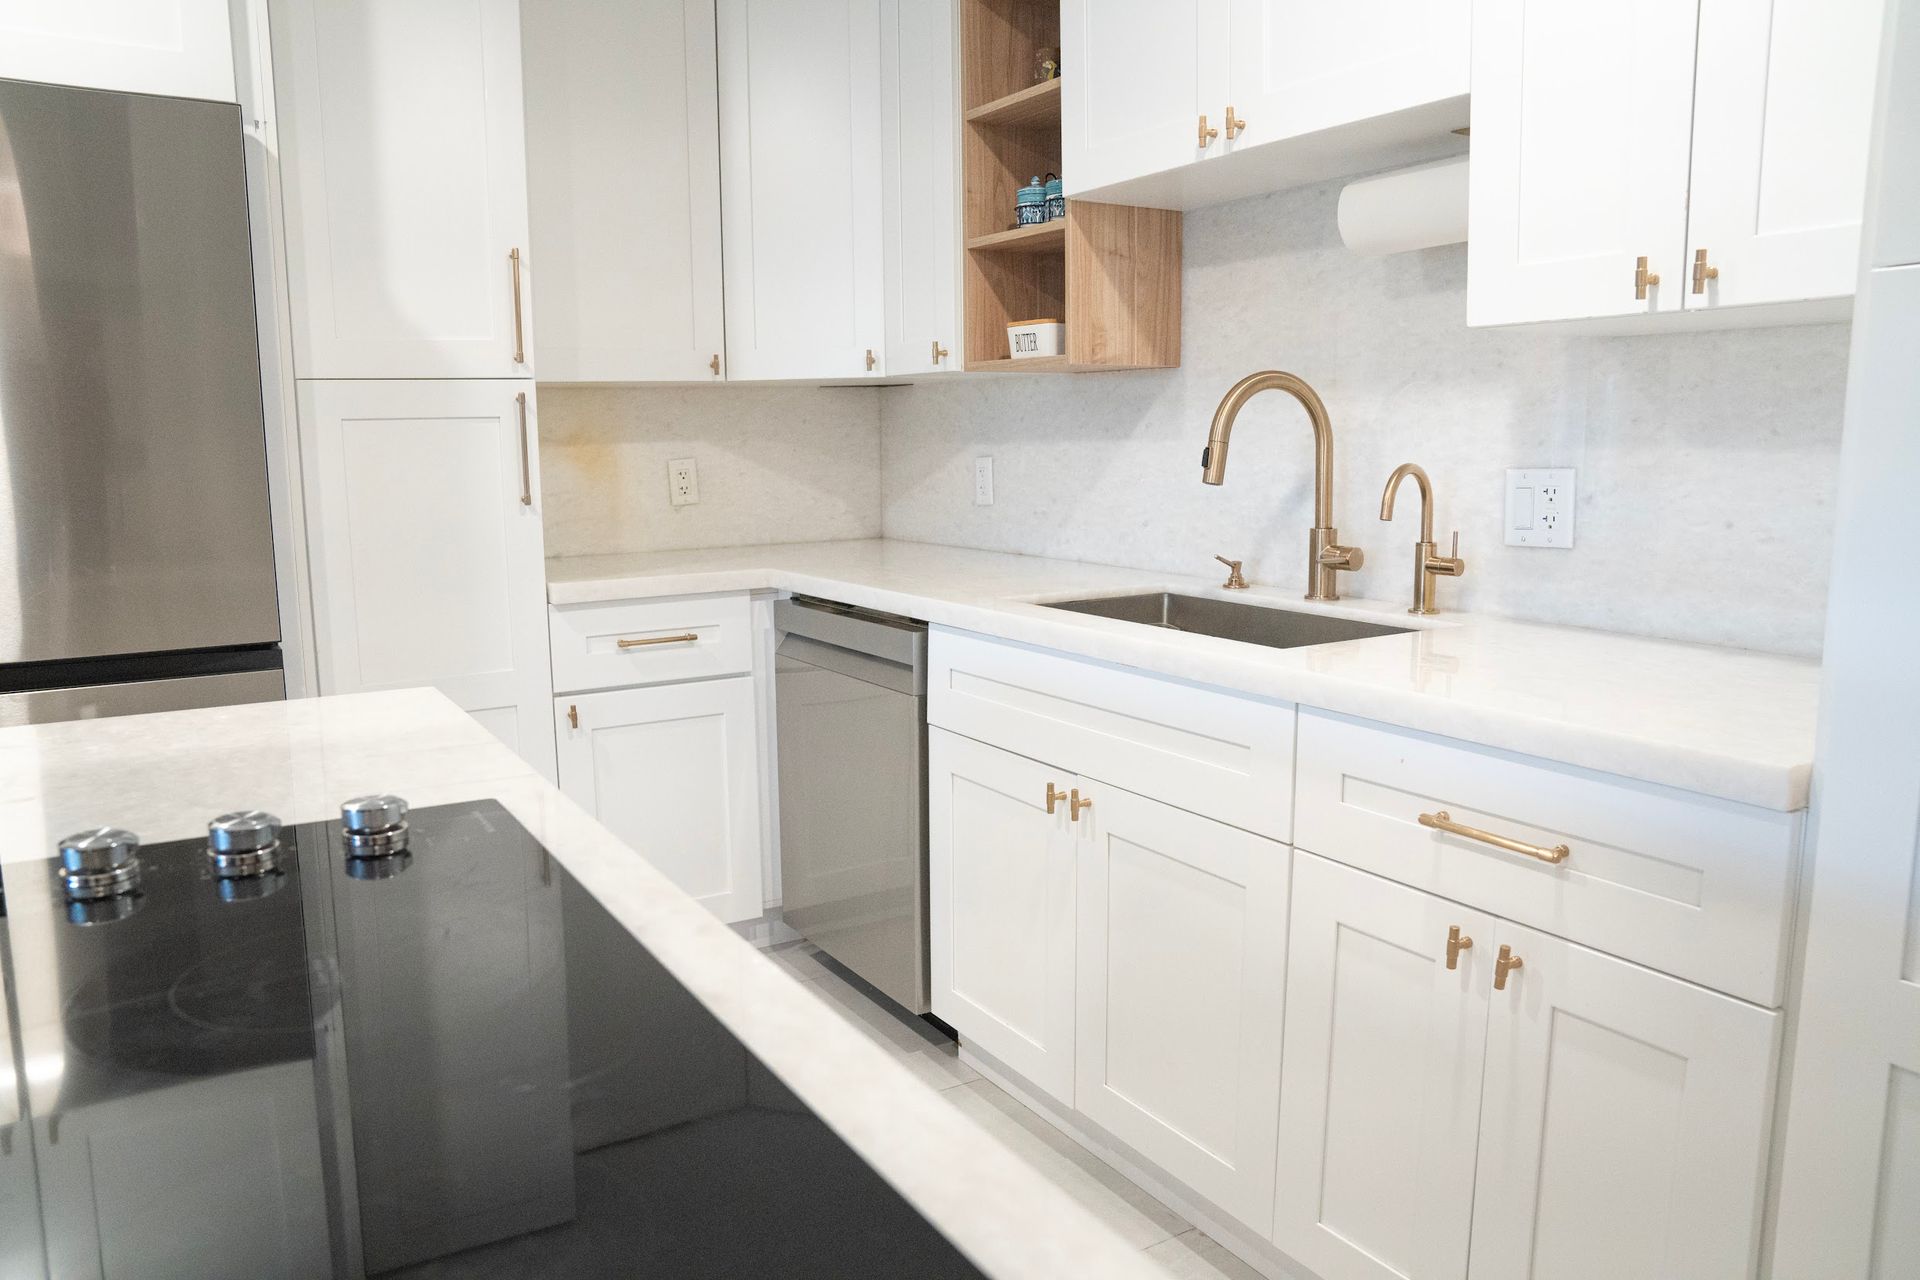
Kitchen Improvements Planned Around Your Priorities
Cabinet Refacing for a Fresh Start
If your cabinet boxes are in good condition and the layout works, refacing can transform the appearance without replacing the entire cabinet system. New doors, drawer fronts, finishes, and hardware create a different look while retaining suitable existing boxes.
For qualifying projects, refacing can save up to 60% compared with installing an entirely new kitchen. Learn whether cabinet refacing could fit your plans.
Ready-to-Install Cabinets for a Practical Replacement
When your existing cabinetry needs to go, ready-to-install options offer a balance of quality, design choices, and installation efficiency. We help you compare available styles and configurations against your room’s dimensions and storage needs.
You receive guidance on how those cabinets will work with your countertops, hardware, and surrounding finishes before making your selections.
Custom Kitchen Cabinets for a Tailored Fit
Some kitchens need dimensions, storage arrangements, or design details that standard cabinetry cannot provide. Custom cabinets allow more flexibility in how the room is organized and how the finished space looks.
Explore our custom kitchen cabinets for a solution shaped around your home.
Countertops That Support Everyday Use
Your countertops need to accommodate cooking, cleanup, and everything else that lands on them. We help you consider the appearance, care requirements, and practical use of your selected surfaces, along with how they complement the cabinetry.
Countertop updates can be incorporated into a refacing project or a more extensive kitchen renovation.
Backsplashes That Pull the Design Together
A backsplash connects the countertops and cabinets visually while adding another opportunity for color, texture, or pattern. We help coordinate the material, layout, and finish so this detail feels like part of the overall design.
Whether you prefer a quiet backdrop or a more noticeable feature, the selection should complement the room.
Layout and Island Planning for Easier Movement
An island can add useful work surface and storage, but it needs to leave enough room for people, appliances, and cabinet doors to move comfortably. We assess the space before recommending changes.
For projects involving a different arrangement, we discuss how the proposed layout affects cabinetry, appliance placement, and any necessary trade work.
Lighting That Makes the Kitchen More Useful
Lighting should help you see what you are preparing and make the room feel welcoming when the work is done. We help plan fixture selections and placement around the way your kitchen is used.
Electrical changes are identified within the project scope and coordinated through qualified professionals as required.
Flooring and Finishing Details for a Complete Result
The kitchen should feel connected to the rooms around it. Flooring, paint, baseboards, and other finishing details help bring the renovation together.
If you’re also updating an adjoining dining or living area, our interior remodeling services can help coordinate those improvements within a shared plan.
Request Your Free In-Home Estimate
Quote Request - Kitchen Remodeling
See How Your Kitchen Will Come Together
Cabinet samples and countertop swatches tell only part of the story. Our included in-house design guidance helps you evaluate how the selections will look together in your actual space.
We work through cabinet style, surface choices, hardware, colors, and layout with you. Realistic 3D models let you preview the proposed kitchen, consider the proportions, and identify details you would like to adjust before installation.
You don’t need a finished design to get started. Bring your ideas, inspiration photos, and questions. We’ll help turn them into a plan you can understand and feel comfortable approving.
Know What You’re Choosing Before Work Starts
A kitchen estimate should explain more than the total price. You need to understand which cabinets and surfaces are included, what is being removed, and how the work will be completed.
Rasetta prepares detailed estimates supported by photos, specifications, and a breakdown of the proposed improvements. We work through selections and scope early to reduce avoidable changes once construction is underway.
Scheduling receives the same attention. We distinguish design and material-ordering time from the installation period, so a short installation window doesn’t create an unrealistic expectation for the entire project.
Helping DFW Homeowners Reimagine Their Kitchens
From established homes ready for an update to kitchens that simply need a more personal touch, we help homeowners across Dallas–Fort Worth find the right approach to remodeling.
Share your location when you contact us, and we’ll discuss the next steps for your home.
How do I choose between refacing and replacing my cabinets?
Start with the condition of the cabinet boxes and how well the layout serves you. Refacing can be a good fit when both are sound. Replacement may be more appropriate if you need a different arrangement, substantially different storage, or new cabinets because the existing ones are damaged. We assess those factors with you before recommending a direction.
How long will my kitchen be under construction?

Many cabinet-refacing installations take three to five days. Ready-to-install kitchens can often be completed in two weeks or less, while many full-custom kitchen installations take less than four weeks.
These are installation timeframes, not the full period from consultation to completion. Your scope, material availability, site conditions, and any required approvals affect the schedule. We establish expectations for your particular project during planning.
Can you remodel my kitchen without changing the layout?
Yes. A kitchen can look substantially different with updated cabinetry or cabinet fronts, countertops, hardware, and finishes while retaining its existing arrangement. We help you decide whether keeping the layout will also meet your functional goals.
What affects the price of a kitchen remodel?
Cabinet selection, room size, countertop materials, installation requirements, and layout changes all influence the investment. Retaining suitable cabinetry generally involves a different scope from replacing it or relocating features. Your detailed estimate explains the proposed work so you can compare choices with a clear understanding of what is included.
Do you help choose materials and colors?
Yes. In-house design guidance is complimentary. We help coordinate your cabinetry, countertops, hardware, and other finishes, and use 3D previews to show how the proposed design comes together.
Will I be able to use my kitchen during the project?
Access depends on the work scheduled for each stage. Cabinet installation, countertop replacement, and related work can temporarily interrupt cooking and cleanup. Before construction, we discuss what will be unavailable and how to prepare for those periods.
Can I finance my kitchen renovation?
You can explore available options through our financing page. Review the applicable terms as you consider the project budget and the approach that works for you.