5-Star Google Rating
Commercial and Multifamily Interior Services in Dallas–Fort Worth
Your property’s interior needs to serve a purpose—welcoming customers, supporting employees, or preparing a rental unit for its next resident. When the finishes, layout, or cabinetry fall short, a focused renovation can help.
Rasetta Innovations provides commercial remodeling, architectural millwork, custom cabinetry, and multifamily interior improvements across Dallas–Fort Worth. We work with business owners, property owners, and managers to define the right scope for each space.
With included design guidance, detailed estimates, and daily project-management visits, you have a clear plan and a responsible point of contact throughout the work.
Woman-Owned & Operated
Thoughtful design and personal attention from a woman-owned team that treats your home with real care.
English & Spanish Service
From design choices to project updates, communicate clearly with our team in both English and Spanish.
3-Year Workmanship Coverage
Enjoy lasting peace of mind with three years of workmanship coverage to protect your home renovation.
The Right Improvements Begin With How the Property Is Used
An office renovation, a custom cabinetry installation, and an apartment turnover each require a different approach. Understanding the purpose of the work helps establish priorities before selections and scheduling begin.
We discuss the current condition, the people who use the space, and what needs to change. You may need a coordinated interior renovation, a specific millwork feature, or kitchen and bathroom cabinetry updated between residents.
From there, we help identify which improvements belong together and what needs further evaluation. Your project starts with a practical scope shaped around the property and your goals.
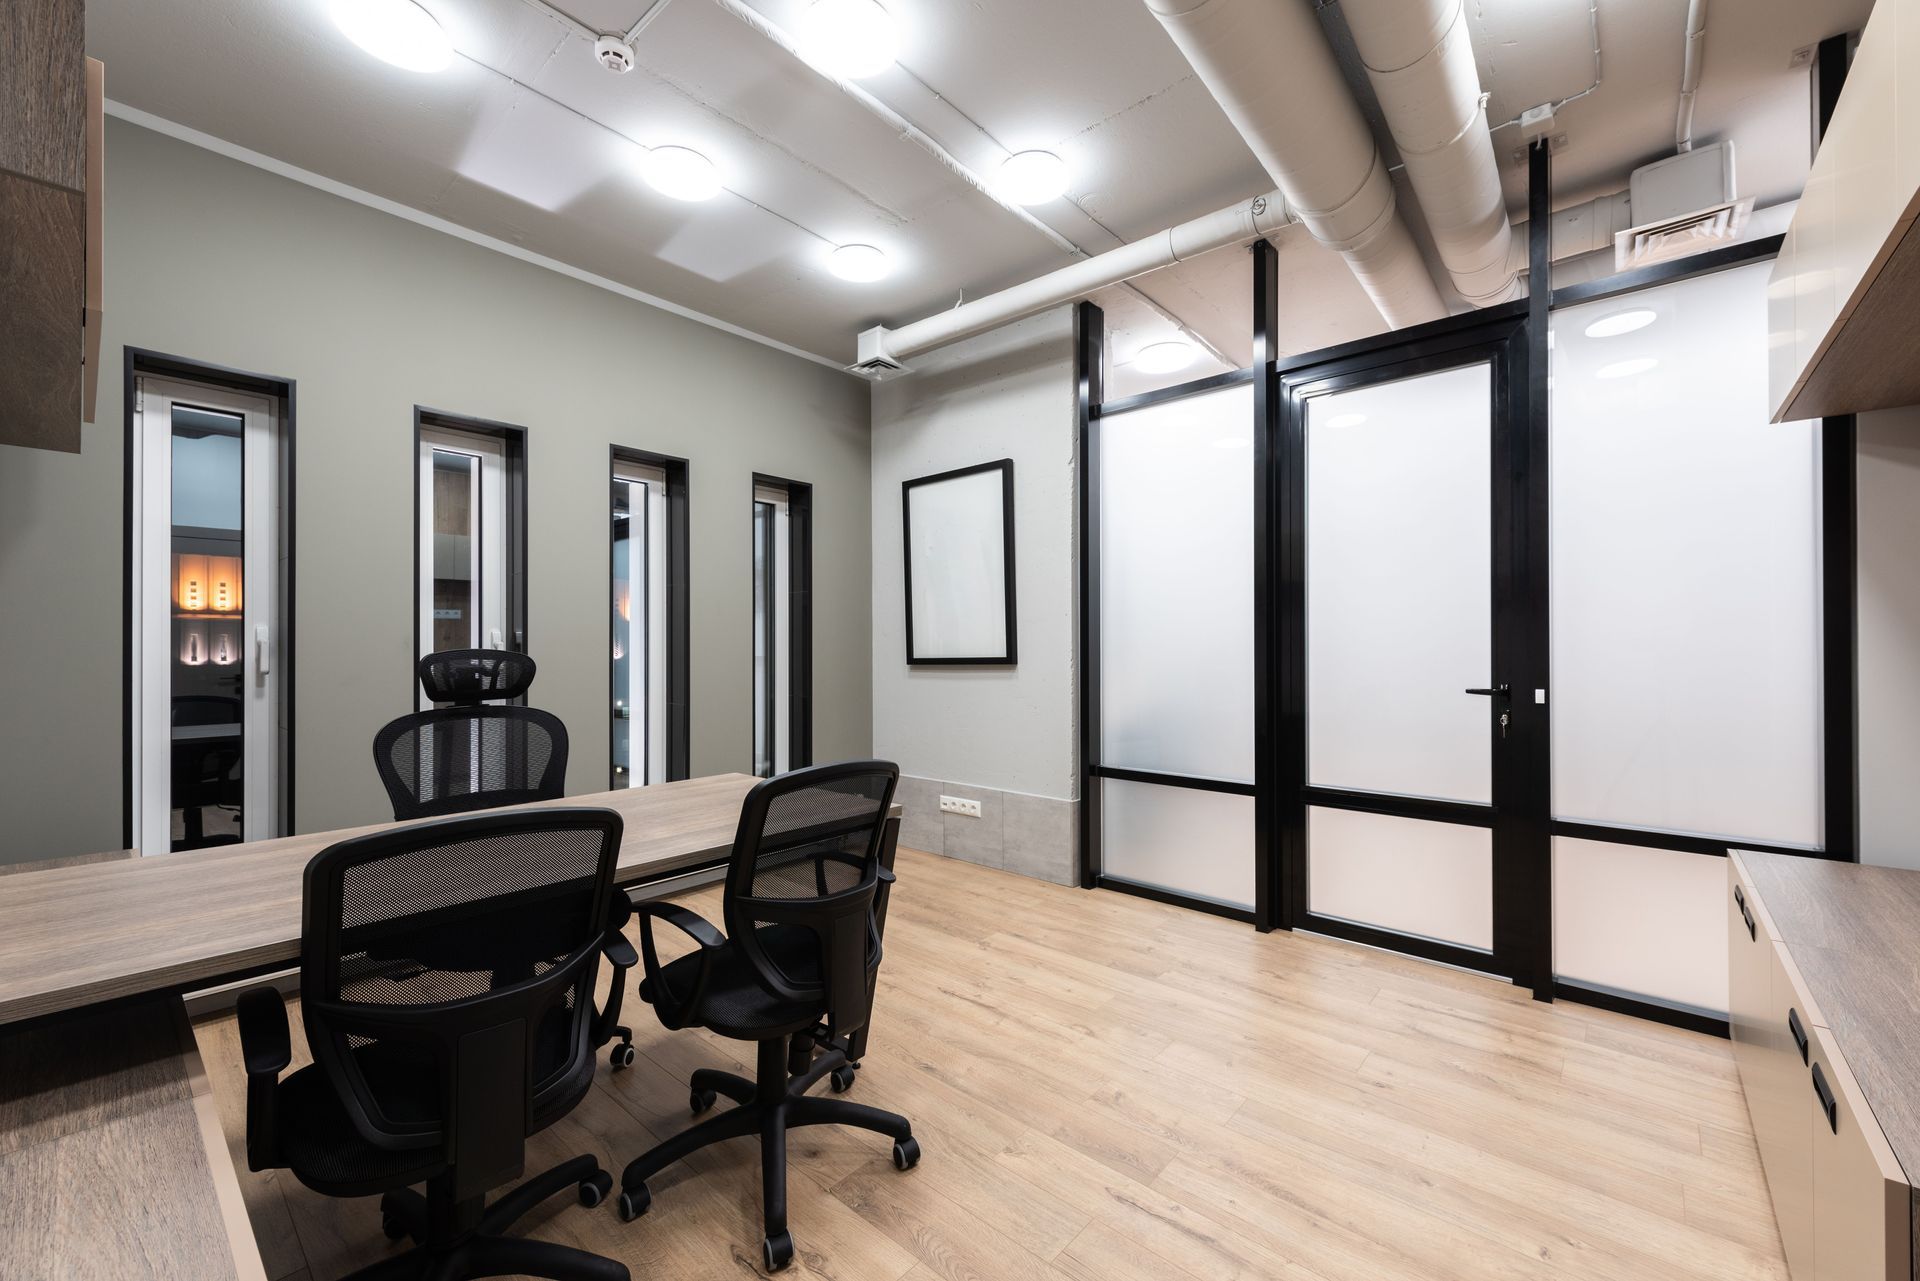
Commercial Services for Business and Multifamily Interiors
Commercial Interior Remodeling
Update existing commercial space with improvements that bring its layout and finishes into better alignment with its use. Projects may combine flooring, painting, doors, partitions, lighting, and other agreed interior work.
Explore our commercial remodeling services for more about planning a coordinated renovation.
Commercial Office Remodeling
Create a more useful setting for your team with updates to work areas, meeting spaces, storage, and shared rooms. We discuss how the current office functions before recommending changes.
The plan considers the proposed improvements alongside access, occupancy, and the finishes or features you intend to retain.
Commercial Bathroom and Restroom Remodeling
Refresh commercial restrooms with coordinated improvements to cabinetry, countertops, fixtures, and surrounding finishes. We assess the existing space and discuss what the project needs to accomplish.
Any required specialist work or project-specific approvals are identified during planning so they can be addressed within the overall scope.
Commercial Architectural Millwork
Introduce architectural detail through millwork that complements the property’s interior. We help coordinate the dimensions, appearance, and surrounding finishes to suit the space.
Whether the work is a focused feature or part of a larger renovation, the proposed design establishes how the millwork will connect with the existing interior.
Custom Commercial Cabinetry and Shelving
Give supplies, equipment, and everyday materials a more organized place with cabinetry and shelving planned around their use.
We consider what needs to be stored, how frequently it is accessed, and the available space. Cabinet dimensions, shelf arrangements, finishes, and hardware are reviewed together.
Multifamily Kitchen Cabinetry
Update apartment kitchen cabinetry with an approach suited to the unit’s condition and your renovation goals. We can discuss replacement options or refacing where the existing cabinet boxes and layout are suitable.
For projects involving several units, we review the desired consistency in selections and the proposed sequence before confirming the scope and schedule.
Multifamily Bathroom Cabinetry
Replace or refresh vanity cabinetry to improve storage, appearance, and consistency within rental units. We evaluate cabinet condition, dimensions, and the relationship to existing countertops and plumbing.
The plan identifies which components can remain and which need to change, helping you understand the work involved in each unit.
Apartment Turnover Renovations
Coordinate interior improvements between residents, from cabinet updates to flooring, paint, and other agreed renovation work. We help define the changes needed and discuss the target handoff date.
Learn more about our multifamily renovations and turnovers for apartment interiors and unit updates.
Request Your Free In-Home Estimate
Quote Request - Commercial and Multifamily Interior Services
Design Guidance That Connects Appearance and Function
Commercial and multifamily selections need to look appropriate and support everyday use. We help you consider finish coordination, storage, maintenance preferences, and budget together.
Our complimentary in-house design guidance supports material and color selections, cabinetry arrangements, and other proposed interior details. Where useful, realistic 3D previews help you review the concept before approving the work.
If specialist drawings or technical design services are needed, those requirements are identified separately during planning. You can see how the proposed interior will come together while understanding what is needed to move it forward.
Clear Project Details for Better Decisions
Owners, managers, and tenants need to know what they are approving. A useful estimate explains the proposed improvements, the features being retained, and the work involved in completing the project.
Rasetta develops detailed estimates with photos, specifications, and a breakdown of the scope. We also discuss who will approve selections and changes, along with any access or scheduling constraints.
Thorough preparation helps reduce avoidable change orders. When an unexpected condition or requested adjustment affects the work, we explain its implications before proceeding with the additional scope.
See How We Plan and Organize Your Project →
Serving Commercial and Multifamily Properties Across DFW
We help owners, managers, and business tenants plan interior improvements throughout Dallas–Fort Worth. Share your property location and the type of work you are considering so we can discuss the right starting point.
Photos, approximate dimensions, and any existing plans can help us understand the project during the initial conversation.
What types of commercial work do you offer?
Our services include commercial interior and office remodeling, restroom improvements, architectural millwork, custom cabinetry, and shelving. We also provide multifamily kitchen and bathroom cabinetry and apartment turnover renovations. We review each project before confirming the work we can undertake.
Can you handle a cabinetry or millwork project without a complete renovation?

Yes. You can contact us about a focused installation or a larger interior project. We assess the space and define any preparation or related finishing work needed alongside the cabinetry or millwork.
Do you work with property managers and business tenants?
Yes. We discuss the project with the appropriate owner, manager, or tenant contacts and establish who is responsible for approvals. Any necessary property-owner authorization is addressed before work begins.
What does an apartment turnover renovation include?
The scope depends on the unit’s condition and the improvements requested. It may include cabinetry, flooring, painting, and other agreed interior updates between residents. We define the renovation work clearly so it is understood separately from routine property maintenance or cleaning-only services.
Can you coordinate improvements across multiple units?
We can review a proposed group of units and discuss the work, selections, access, and timing involved. The number of units and installation sequence are confirmed against the project requirements and available scheduling capacity.
Can work take place while a property is occupied?
That depends on the work and whether construction can be appropriately separated from occupied areas. We discuss access, disruption, and any temporary restrictions before establishing the schedule.
Can you help choose finishes that work across a property?
Yes. Our included design guidance can help coordinate cabinetry, hardware, colors, and other finishes. For multiple spaces or units, we discuss consistent selections and material availability as part of planning.
Can work take place while a property is occupied?
That depends on the work and whether construction can be appropriately separated from occupied areas. We discuss access, disruption, and any temporary restrictions before establishing the schedule.
What should I send when requesting an estimate?
Start with the property address, a description of the improvements, and your target timing. Photos, approximate dimensions, unit counts, and existing drawings are helpful when available. Let us know who will approve the work and whether the property is occupied.