5-Star Google Rating
Custom Wall Paneling in Dallas–Fort Worth
An empty wall can leave a room feeling unfinished, even when the furniture and colors are right. Wall paneling introduces texture, pattern, and architectural detail that give the space a more personal feel.
Rasetta Innovations helps you plan decorative wall treatments around your home’s dimensions and style. Whether you envision a bedroom feature wall, a welcoming entry, or a dining room with more character, we coordinate the layout and finish with the room around it.
Included design guidance, realistic 3D previews where appropriate, and daily project oversight help you move from an inspiration photo to a finished space.
Woman-Owned & Operated
Thoughtful design and personal attention from a woman-owned team that treats your home with real care.
English & Spanish Service
From design choices to project updates, communicate clearly with our team in both English and Spanish.
3-Year Workmanship Coverage
Enjoy lasting peace of mind with three years of workmanship coverage to protect your home renovation.
A Beautiful Wall Starts With the Right Proportions
The pattern that works in a spacious dining room may feel crowded behind a bed or interrupted by a hallway’s doorways. Successful paneling starts with understanding the wall itself.
We consider its height and width, the furniture in front of it, and the windows, outlets, and other features within it. Those details help determine the spacing, orientation, and amount of visual detail that suit the room.
As part of our custom millwork services, wall paneling can become a single focal point or continue through several connected areas.
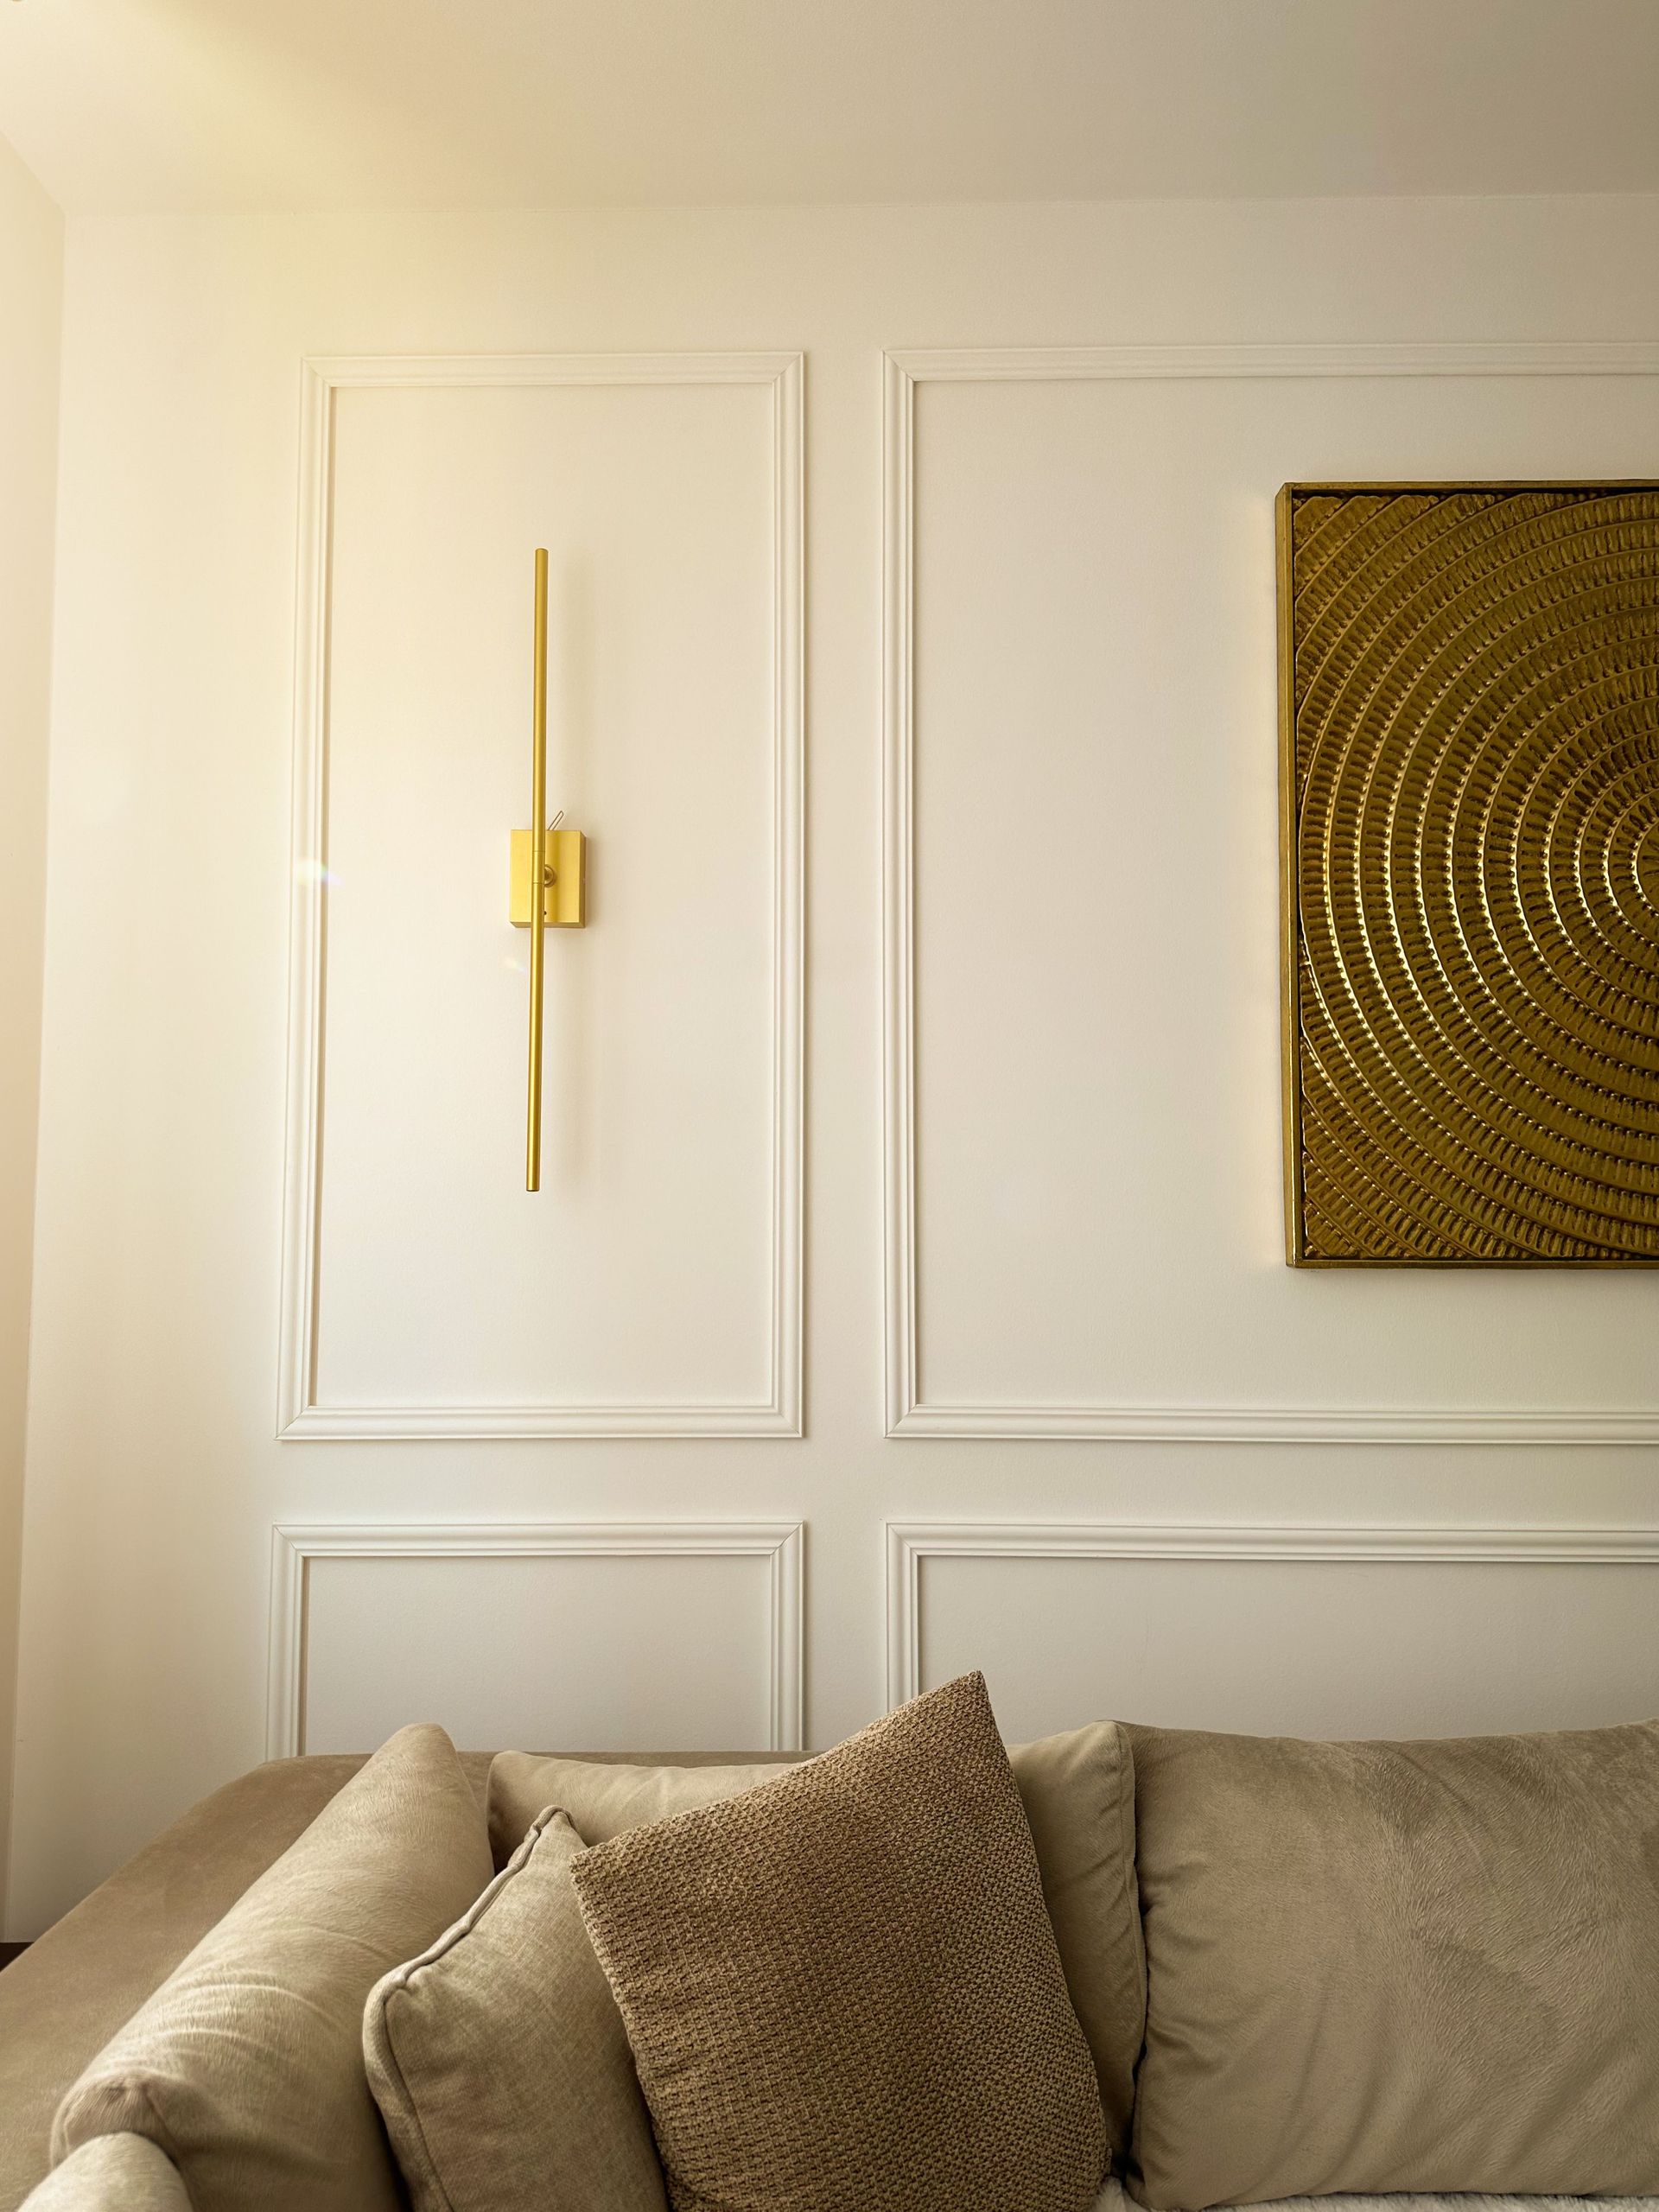
Wall Paneling Ideas Shaped Around Your Space
Wainscoting for Dining Rooms and Hallways
A treatment along the lower portion of the wall can add definition while leaving room above for artwork or a contrasting paint color.
We help establish a suitable height and panel arrangement, accounting for furniture, nearby openings, and the way the treatment continues around corners.
Board-and-Batten Wall Treatments
A board-and-batten look introduces a repeated framework that can feel simple or more pronounced depending on its spacing and scale.
We plan the arrangement against the actual wall dimensions so narrow leftover sections and awkward intersections can be addressed before installation.
Picture-Frame Molding Layouts
Applied molding can create framed sections across a wall, adding detail while allowing the wall color to remain part of the design.
We help coordinate the size and placement of each frame around furniture, artwork, and openings. The result can be subtle or more decorative depending on the selected profile and finish.
Vertical Paneling for a Clean Rhythm
Vertical lines introduce a repeating pattern that can complement bedrooms, entries, and living spaces. The width of each section and the spacing between them influence the overall appearance.
We discuss the look you want and review suitable materials and installation options before defining the project.
Horizontal Paneling for a Relaxed Interior
Horizontal paneling can give a wall a more casual character and create continuity across the room.
Planning includes how the lines meet doorways, windows, and adjacent walls, along with the treatment of exposed edges. Those finishing decisions help the installation feel complete.
Bedroom Accent Walls
A feature wall behind the bed can give the room a clear focal point. We consider the headboard, nightstands, lighting, and furniture placement when arranging the design.
The pattern should remain balanced once the room is furnished, with visible details positioned where they can be appreciated.
Living Room and Media Wall Features
Paneling can provide a backdrop for seating, artwork, or a television. We account for the pieces you intend to keep and discuss access needs around mounted equipment.
Where storage is also part of the plan, our built-in cabinets can be coordinated with the wall treatment.
Entryway Details That Welcome You Home
An entry or hallway offers an opportunity to establish the style of the home. A carefully scaled wall treatment can add interest without overwhelming a smaller space.
We consider sightlines into adjoining rooms and help connect the paneling with existing doors, baseboards, and other trim.
Request Your Free In-Home Estimate
Quote Request - Wall Paneling
Preview the Pattern Before It Becomes Permanent
Wall paneling involves more than choosing a style name. Panel widths, rail heights, border sizes, and color all influence how the finished wall will look.
Our complimentary in-house design guidance helps you work through those choices. Bring photos of designs you like, and we’ll discuss how to adapt their proportions to your space.
For more involved layouts, realistic 3D previews help you see how the proposed treatment relates to the room. You can review the balance and request changes while the design is still being developed.
A Clear Estimate for the Wall and Its Finishing Details
The condition of the existing wall and the design you select affect the work required. Surface preparation, material thickness, existing trim, and the final finish all need consideration.
Rasetta prepares detailed estimates with photos, specifications, and a breakdown of the agreed scope. We identify the walls included, the proposed layout, preparation needs, and painting or staining where applicable.
We also discuss how the treatment will meet baseboards, casing, outlets, and other features. If unexpected conditions or requested changes affect the work, we explain their implications before proceeding.
Custom Wall Treatments for Homes Across DFW
Every room offers different possibilities for pattern and texture. We help Dallas–Fort Worth homeowners explore wall paneling that reflects their preferences and works with their home’s architecture.
Share your location and a photo of the space to give us a starting point for your project.
What is the difference between wall paneling and wainscoting?
Wall paneling is a broad term for decorative treatments covering all or part of a wall. Wainscoting generally covers the lower portion and finishes with a defined upper edge. We help you compare the visual effect of each approach in your room.
Can you help adapt an inspiration photo to my wall?

Yes. We use the photo to understand your preferred style, then consider your wall’s dimensions, openings, and furniture. The spacing or proportions may need adjustment to achieve a similar effect in your space.
Can paneling be installed over my existing wall?
That depends on the selected treatment and the condition of the surface. We assess the wall and identify preparation or repairs needed before installation. Existing texture, uneven areas, or damaged surfaces may affect the approach.
Can I keep my current baseboards and door trim?
Possibly. We review their dimensions, condition, and style alongside the proposed paneling. Some treatments work well with existing trim; others need adjustments or replacement pieces to create a finished transition.
Is painting included?
The estimate specifies the finishing work included in your project. We discuss the paneling color, any exposed wall areas within the design, and surrounding touch-ups so you understand exactly which surfaces will be finished.
What happens where paneling meets outlets or switches?
Their locations are considered during layout planning. We assess how the proposed pattern and material thickness affect those areas, with any necessary electrical work identified in the scope and coordinated through qualified professionals.
Can wall paneling be a standalone project?
Yes. A single feature wall or one room can be planned without a larger renovation. We still consider the surrounding finishes and furniture so the completed treatment feels connected to the space.
How much does a wall paneling project cost?
Wall size, pattern complexity, material selection, surface preparation, and finishing requirements influence the price. Openings and other features can also add installation detail. Your estimate reflects the specific design and work agreed upon.
How long does installation take?
The schedule depends on the number of walls, layout complexity, material availability, and preparation and finishing needs. We explain the expected installation period after assessing the project, along with any time needed for materials and design approval.
Are financing options available?
Visit our financing page to review available options and applicable terms as you plan your project.