5-Star Google Rating
Commercial Remodeling in Dallas–Fort Worth
Your business may have outgrown its original layout, or the interior may no longer reflect the experience you want customers and employees to have. A commercial remodel gives you an opportunity to improve both function and presentation.
Rasetta Innovations renovates existing commercial interiors with coordinated updates to offices, restrooms, cabinetry, flooring, and finishes. We help you identify what needs to change and bring those improvements into a clear project scope.
Complimentary design guidance, detailed estimates, and daily project-management visits keep you involved as the space takes shape.
Woman-Owned & Operated
Thoughtful design and personal attention from a woman-owned team that treats your home with real care.
English & Spanish Service
From design choices to project updates, communicate clearly with our team in both English and Spanish.
3-Year Workmanship Coverage
Enjoy lasting peace of mind with three years of workmanship coverage to protect your home renovation.
Plan Around the Way Your Business Operates
A successful renovation starts with understanding what happens inside the space. Employees need room to work, customers need a comfortable experience, and shared areas need to support everyday use.
We discuss the problems you want to solve before recommending improvements. That might mean creating separation between activities, replacing worn finishes, organizing supplies, or updating an office before your team moves in.
We also consider whether the property will be occupied during construction and who needs to approve decisions. Those details help shape a plan that accounts for the business as well as the building.
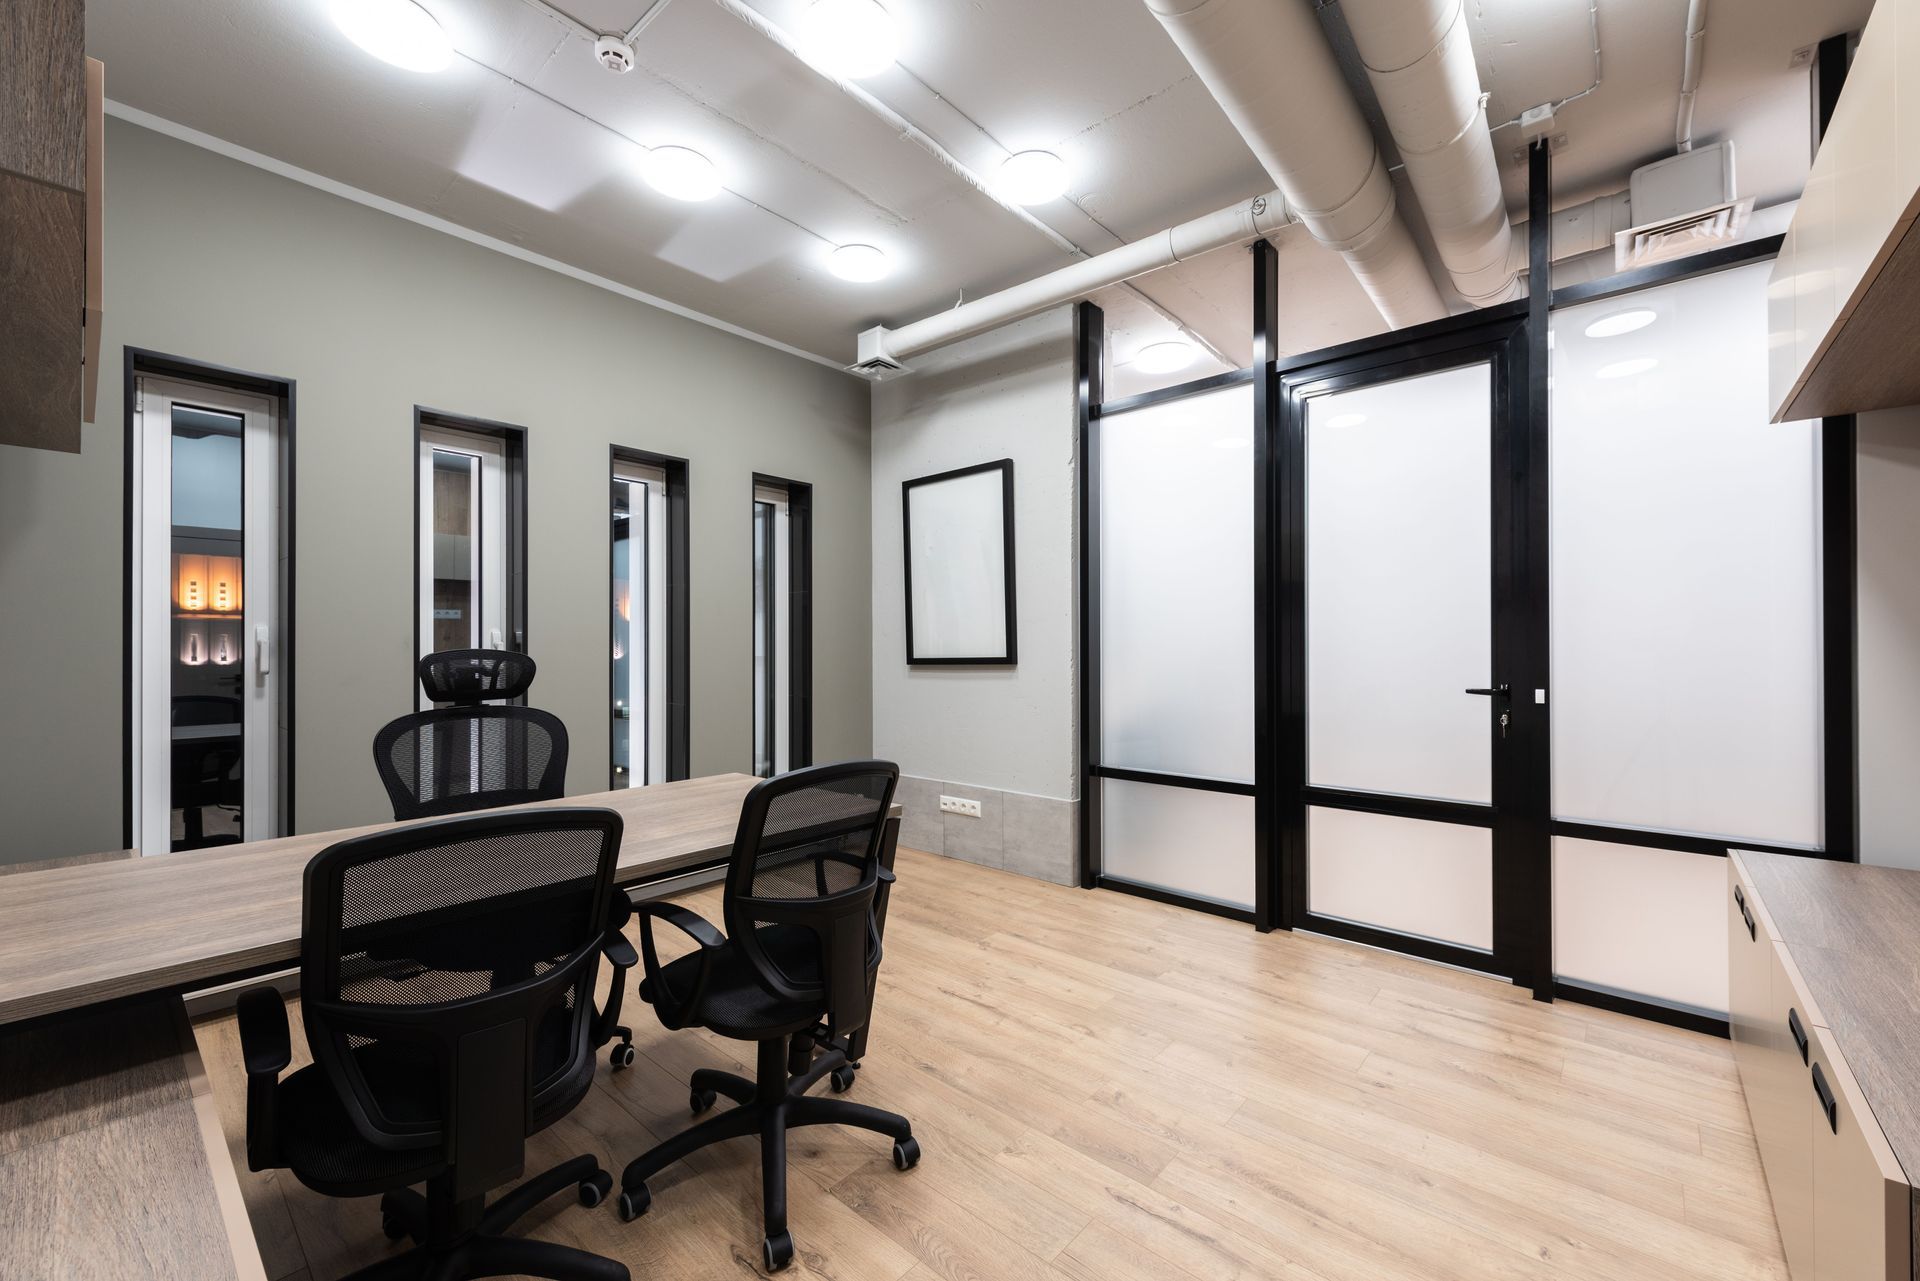
Commercial Remodeling Services for Existing Interiors
Office Remodeling and Workspace Updates
Improve the areas where your team works, meets, and welcomes visitors. We help assess the existing arrangement and discuss changes to finishes, storage, and room use.
Your renovation can focus on selected areas or coordinate several improvements across the office, depending on the goals and approved scope.
Partition Walls and Interior Layout Changes
Create more defined spaces for meetings, individual work, or storage with proposed partition changes. We consider how the arrangement affects movement, access, lighting, and nearby features.
Any necessary specialist design, building-system coordination, or approvals are identified during planning before the construction approach is finalized.
Commercial Bathroom and Restroom Remodeling
Update restrooms with improvements to cabinetry, countertops, fixtures, flooring, and surrounding finishes. We discuss the condition of the existing room and the needs of the people using it.
The project scope accounts for related trade work and identifies any applicable accessibility or approval requirements that need professional review.
Flooring Replacement and Room Transitions
Replace tired or inconsistent flooring with selections suited to the intended use of the space. We help you consider appearance, maintenance, and how the new surface relates to adjoining areas.
Planning includes existing floor conditions, preparation, and the effect on baseboards, door openings, and other finishing details.
Interior Painting and Finish Coordination
Refresh walls and bring a consistent appearance to work areas, corridors, and shared rooms. We help coordinate colors with flooring, cabinetry, and features that will remain.
The estimate identifies the surfaces included and the preparation needed, giving you a clear picture of the proposed finish.
Commercial Cabinetry and Shelving
Make supplies and equipment easier to organize with cabinetry and shelving designed around their use. We consider storage dimensions, access, and the balance between open shelves and enclosed cabinets.
Cabinetry can be incorporated into a larger remodel or planned as a focused improvement within an existing room.
Architectural Millwork and Interior Woodwork
Add definition to your commercial interior through coordinated millwork, paneling, and trim. We help select proportions and finishes that complement the space and the impression you want it to make.
These details are planned alongside nearby cabinetry, doors, and wall finishes so the completed work feels connected.
Breakroom, Lighting, and Finishing Updates
Shared spaces often need several improvements to work well together. Breakroom cabinetry, countertops, lighting, doors, and hardware can be reviewed as part of the renovation plan.
We identify the related plumbing or electrical work and coordinate qualified professionals as required by the agreed scope.
Request Your Free In-Home Estimate
Quote Request - Commercial Remodeling
Review the Design Before Making Installation Decisions
Choosing finishes for a commercial interior involves balancing appearance, everyday use, and the project budget. Our included in-house design guidance helps you evaluate those choices together.
We work through colors, surfaces, cabinetry, and proposed arrangements with attention to the features you plan to retain. Where appropriate, realistic 3D previews help you understand how the changes will look within the space.
Any required architectural or engineering documentation is addressed separately during planning. You can review the visual direction while understanding the additional requirements involved in carrying it out.
An Estimate That Explains the Renovation
Knowing the total price is only part of evaluating a commercial remodel. You also need to understand what will be removed, which materials are included, and how the work affects the existing interior.
Rasetta prepares detailed estimates with photos, specifications, and a breakdown of the proposed improvements. We clarify preparation, installation, and finishing responsibilities, along with decisions that need to be made before construction.
We discuss your target dates against material availability, access, and any required approvals. If an unexpected condition or requested change affects cost or timing, we explain it before proceeding with additional work.
Explore Our Remodeling Process →
Commercial Interior Remodeling Throughout DFW
We help business owners, property owners, and managers improve existing commercial interiors across Dallas–Fort Worth. From selected room updates to coordinated renovations, the plan starts with your property’s condition and intended use.
Share the property address, a description of the work, and your preferred timing when you contact us.
Can you remodel an office without renovating the entire unit?
Yes. The work can focus on selected areas, such as meeting rooms, restrooms, storage, or shared spaces. We review how those improvements connect to the surrounding interior and identify any related work needed.
Do you renovate spaces for new commercial tenants?
Yes. We can assess an existing unit and discuss improvements for an incoming business. The proposed use, property condition, owner requirements, and necessary approvals help determine whether the project fits our services and what it will involve.
Is commercial remodeling the same as a complete build-out?
The scope can differ substantially. Our remodeling work focuses on improving existing commercial interiors. An unfinished shell or a major change in use may require additional services and specialist involvement. We review those requirements before confirming the project.
Can employees continue working during the renovation?
That depends on the affected areas and whether construction can be appropriately separated from ongoing operations. We discuss potential interruptions, access limitations, and whether a phased approach is practical. Continuous use cannot be assumed for every project.
Can you work around a lease start or move-in date?
We consider your target date during the initial discussion. The schedule must also account for selections, material availability, site access, approvals, and construction requirements. We explain those dependencies before committing to timing.
How are landlord and property-management requirements handled?
Share available building rules, access procedures, and alteration requirements early in the process. We clarify who will secure the necessary authorizations and how those conditions affect the proposed work and schedule.
What determines the cost of a commercial remodel?
The size and condition of the space, materials, removal work, layout changes, specialized trade work, and installation access all affect pricing. Our detailed estimate allows you to review the scope and discuss priorities before construction begins.
Will permits or specialist plans be needed?
That depends on the property and the proposed changes. We identify those needs during planning and clarify the responsibilities and services included in the project. Required approvals must be addressed before the associated work proceeds.
What if we need to change something after construction starts?
We review the requested change and explain its effect on the scope, price, and schedule before proceeding. Establishing a designated decision-maker helps keep that review and approval process clear.