5-Star Google Rating
Custom Cabinetry in Dallas–Fort Worth
Cabinets influence how a room looks and how easily you move through your day. When shelves waste space, drawers don’t hold what you need, or standard sizes leave awkward gaps, custom cabinetry offers a more personal solution.
Rasetta Innovations plans and installs cabinetry around your home, belongings, and design preferences. From kitchen cabinets and bathroom vanities to bookshelves and closet storage, we help you turn underused space into something beautiful and useful.
Complimentary design guidance and realistic 3D previews make the decisions easier, while detailed estimates and daily oversight during installation keep the project organized.
Woman-Owned & Operated
Thoughtful design and personal attention from a woman-owned team that treats your home with real care.
English & Spanish Service
From design choices to project updates, communicate clearly with our team in both English and Spanish.
3-Year Workmanship Coverage
Enjoy lasting peace of mind with three years of workmanship coverage to protect your home renovation.
Designed Around What You Need to Store
Good cabinetry starts with the things that will go inside it. Serving dishes need different storage from toiletries. A collection of books calls for a different arrangement than coats, shoes, or office supplies.
We begin by understanding what you own, what you reach for most often, and where your current storage falls short. Then we consider the room’s dimensions, surrounding features, and the balance between open shelving and concealed storage.
Custom dimensions and configurations give us flexibility to address those needs. Our role is to help you decide where that flexibility will make a meaningful difference, so your investment serves both the room and the way you use it.
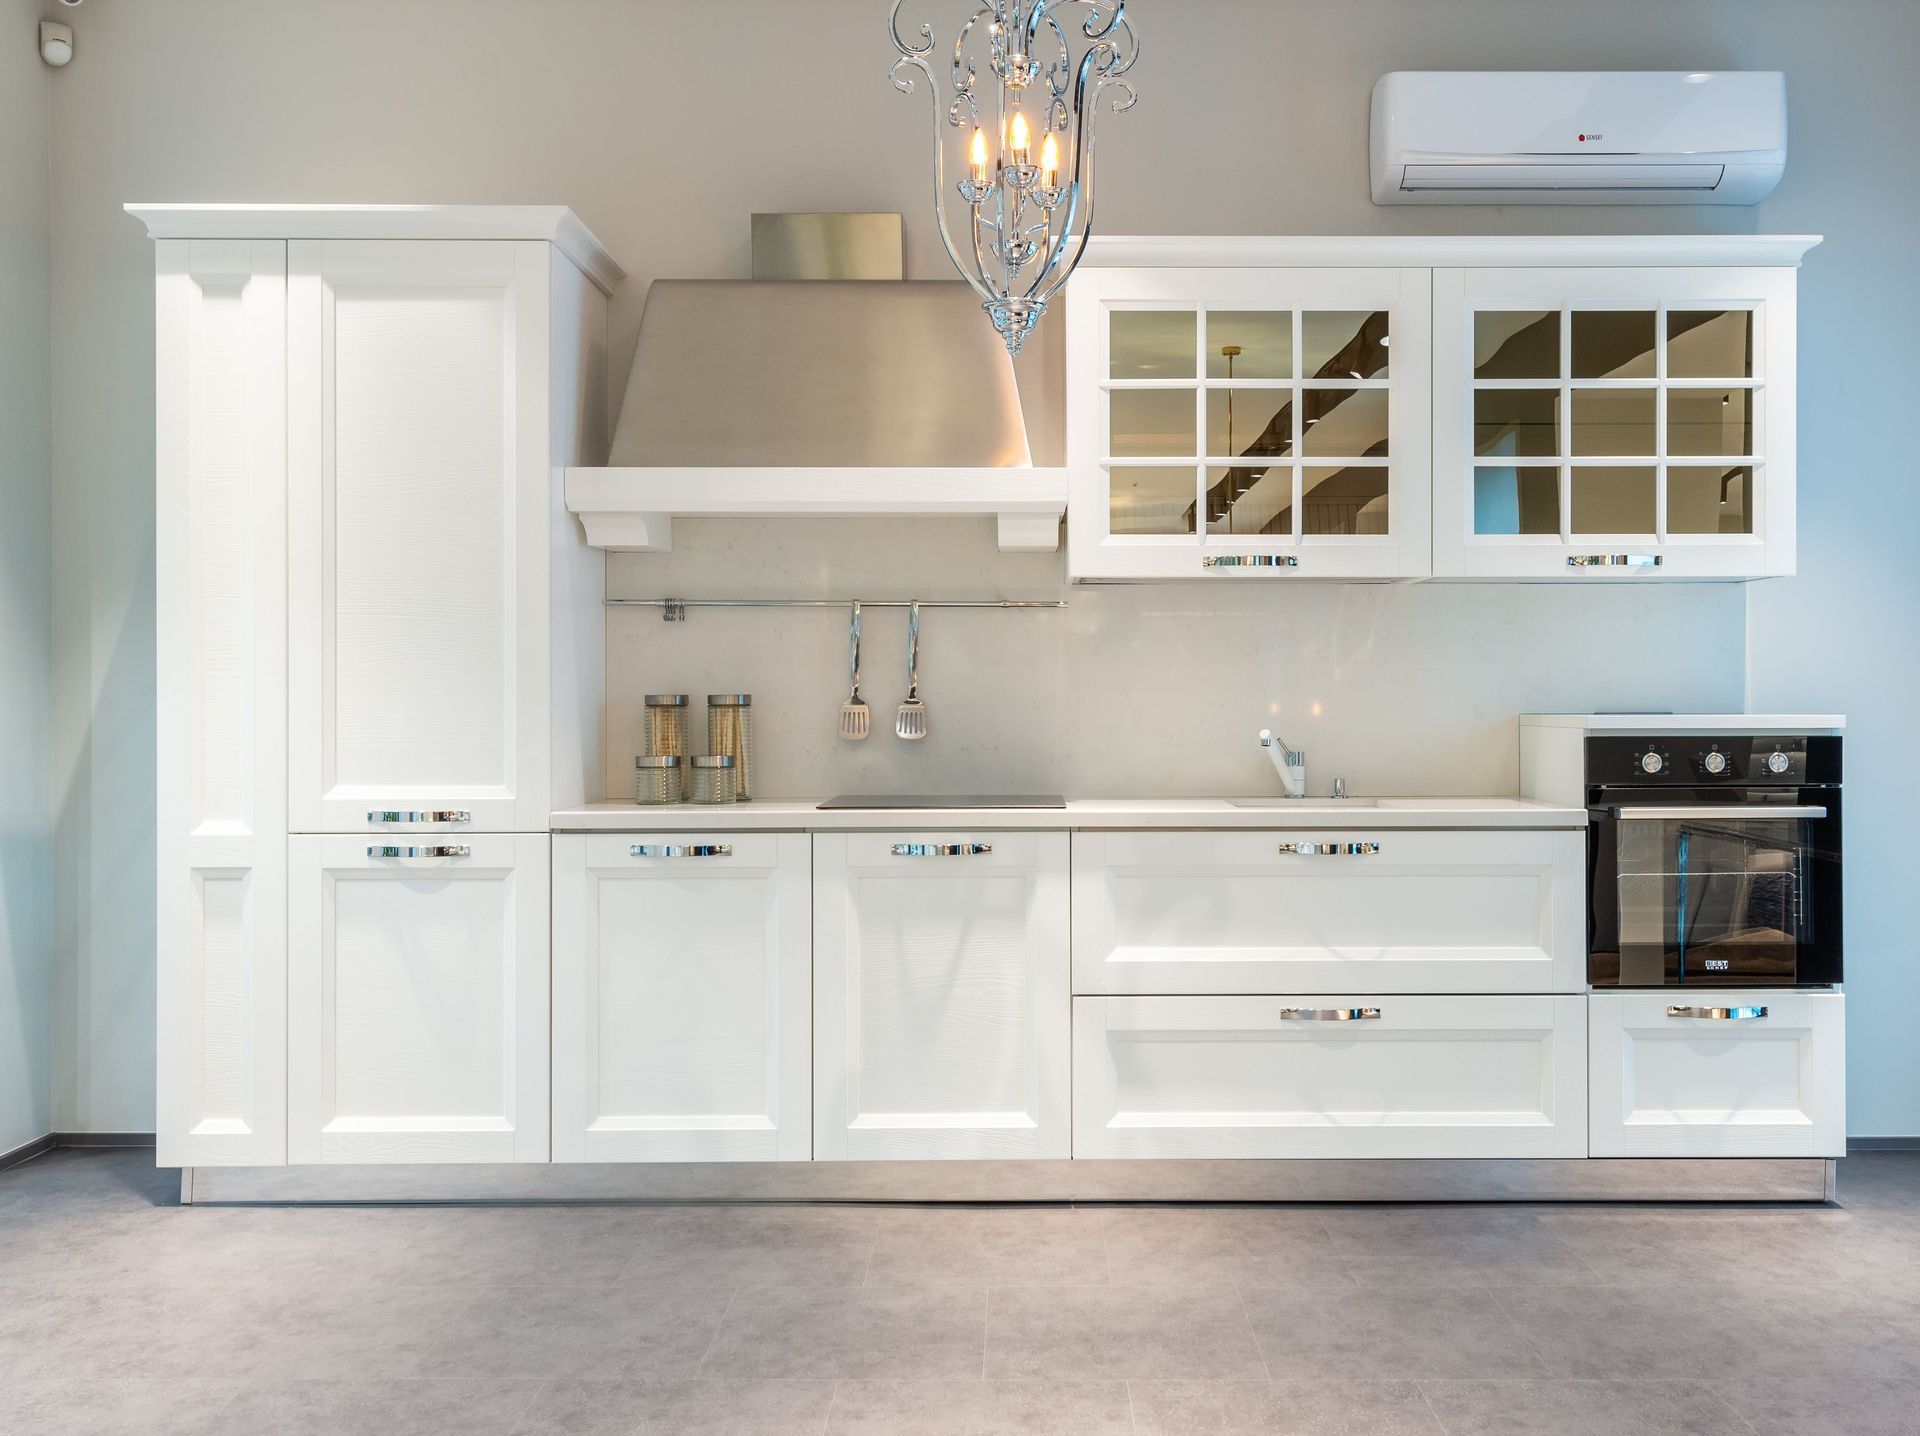
Custom Cabinetry for the Rooms You Use Every Day
Kitchen Cabinets That Put Function Within Reach
Organize cookware, dishes, and pantry essentials around the way you prepare meals. We help plan cabinet placement, drawer configurations, and storage access while coordinating the design with appliances and countertops.
Explore our custom kitchen cabinets for a closer look at kitchen-specific options.
Bathroom Vanities With a More Useful Layout
Make space for daily essentials without sacrificing the room you need to move comfortably. Vanity planning considers plumbing locations, countertop space, drawer access, and the needs of everyone sharing the bathroom.
Our custom bathroom vanities bring those practical details together with your preferred cabinet style and finish.
Built-In Bookshelves With a Balanced Design
Give books, photographs, and collected pieces a home that feels connected to the room. We help determine shelf spacing, overall proportions, and where closed cabinets could provide useful storage below or alongside the display area.
See our built-in cabinets and storage for more ways to organize living spaces.
Living Room and Media Storage
Create a more orderly gathering space with cabinetry for media equipment, games, and everyday items. The design can combine open areas for display with doors and drawers that keep other belongings out of sight.
Equipment dimensions, cable access, and ventilation needs are considered when planning cabinetry around electronics.
Closet Storage That Fits Your Wardrobe
Give clothing, shoes, and accessories an arrangement that makes sense for you. We help divide the available space between hanging areas, shelving, drawers, and cabinets according to what you need to organize.
A carefully planned closet makes better use of its dimensions while keeping frequently used items easier to find.
Home Office Cabinets and Shelving
Keep work materials organized with storage designed around your workspace. We consider what needs to stay within reach, what can be stored away, and how cabinetry will fit around your desk and equipment.
Coordinated shelves and cabinets can help an office feel like part of the home while supporting a productive routine.
Laundry Room Cabinets for Everyday Supplies
Make room for detergents, linens, and household supplies with cabinetry planned around your appliances. We consider door clearance, access to connections, and the items you want to keep nearby.
The goal is practical storage that improves the room without interfering with how it functions.
Entryway and Mudroom Organization
Create a designated place for the belongings that tend to collect near the door. Shelving, cabinets, and individual storage compartments can help organize shoes, bags, and seasonal essentials.
We plan the arrangement around available wall space and the path people take through the entry, so the new storage remains convenient to use.
Request Your Free In-Home Estimate
Quote Request - Home
Explore the Design Before Installation
Choosing custom cabinetry involves more than finding a door style you like. Cabinet height, drawer proportions, finish, and hardware all affect the appearance and usefulness of the completed piece.
Our in-house design guidance is included to help you work through those choices. We discuss materials and finishes alongside practical considerations such as cleaning, access, and how the cabinetry will relate to existing surfaces.
Realistic 3D models give you a preview of the proposed arrangement. You can evaluate the balance of shelves and doors, see how the cabinetry fills the space, and request adjustments before the design is finalized.
Cabinet Details You Can Review With Confidence
An attractive rendering should be supported by a clearly defined scope. You need to know which features are included and how the selections affect the project.
Rasetta prepares detailed estimates with photos, specifications, and a breakdown of the proposed work. We document the agreed cabinetry, finishes, hardware, and installation requirements, along with any related removal or finishing work.
Resolving those details early helps reduce avoidable changes later. If a requested adjustment affects the price or schedule, we discuss it with you so you can make an informed decision.
Custom Cabinetry for Dallas–Fort Worth Homes
Whether you’re making better use of an existing room or planning cabinetry for a larger renovation, we bring personal design support to homes throughout the DFW area.
Send us your location and a description of the space you would like to improve. We’ll help you take the next step toward a practical design.
What makes cabinetry custom?
Custom cabinetry is planned around the dimensions, configuration, and design requirements of a particular space. It allows greater flexibility than selecting cabinets from a fixed range of standard sizes and arrangements. We explain the available choices and document the features included in your proposal.
Do I need a full remodel to order custom cabinets?

No. Cabinetry can be a standalone project, such as a bathroom vanity, a wall of bookshelves, or added storage in a living room. We assess the installation area and identify any related work needed to complete the project.
Is custom cabinetry always the best option?
It depends on what you need. Custom cabinetry is useful when a room calls for specific dimensions, storage features, or design details. Ready-to-install cabinets may suit a more straightforward replacement, while cabinet refacing may work when existing boxes are sound. We help you compare the approaches without assuming the most expensive choice is the right one.
Can you match cabinets I already have?
We can assess the existing door profile, material, finish, and hardware to determine what is achievable. An exact match may be affected by discontinued products, natural variation, or changes in color over time. We discuss those limitations and can also explore a complementary design.
What materials and hardware can I choose?
Available selections depend on the design, intended use, and budget. We walk you through suitable cabinet materials, door styles, finishes, hinges, drawer hardware, and storage accessories. Your final specifications identify what has been selected for your project.
How long does a custom cabinetry project take?
The full schedule includes measuring, design approval, material sourcing, fabrication, and installation. Cabinet quantity, complexity, finish selections, and availability all influence timing. We discuss the expected lead time separately from the period when installers will be working in your home.
How is custom cabinetry priced?
Pricing reflects the size and number of cabinets, materials, finish, storage features, hardware, and installation conditions. Detailed customization can require more work than a simpler configuration. We provide an itemized scope so you can understand the proposal and evaluate where adjustments would be worthwhile.
Are financing options available?
Visit our financing page for available options and applicable terms. You can review that information alongside your estimate when deciding how to approach the project.