Bathroom planning · Dallas–Fort Worth
How Much Does a Bathroom Remodel Cost in DFW?
Build a bathroom budget around the room you have, the changes you need, and the work behind the finishes.
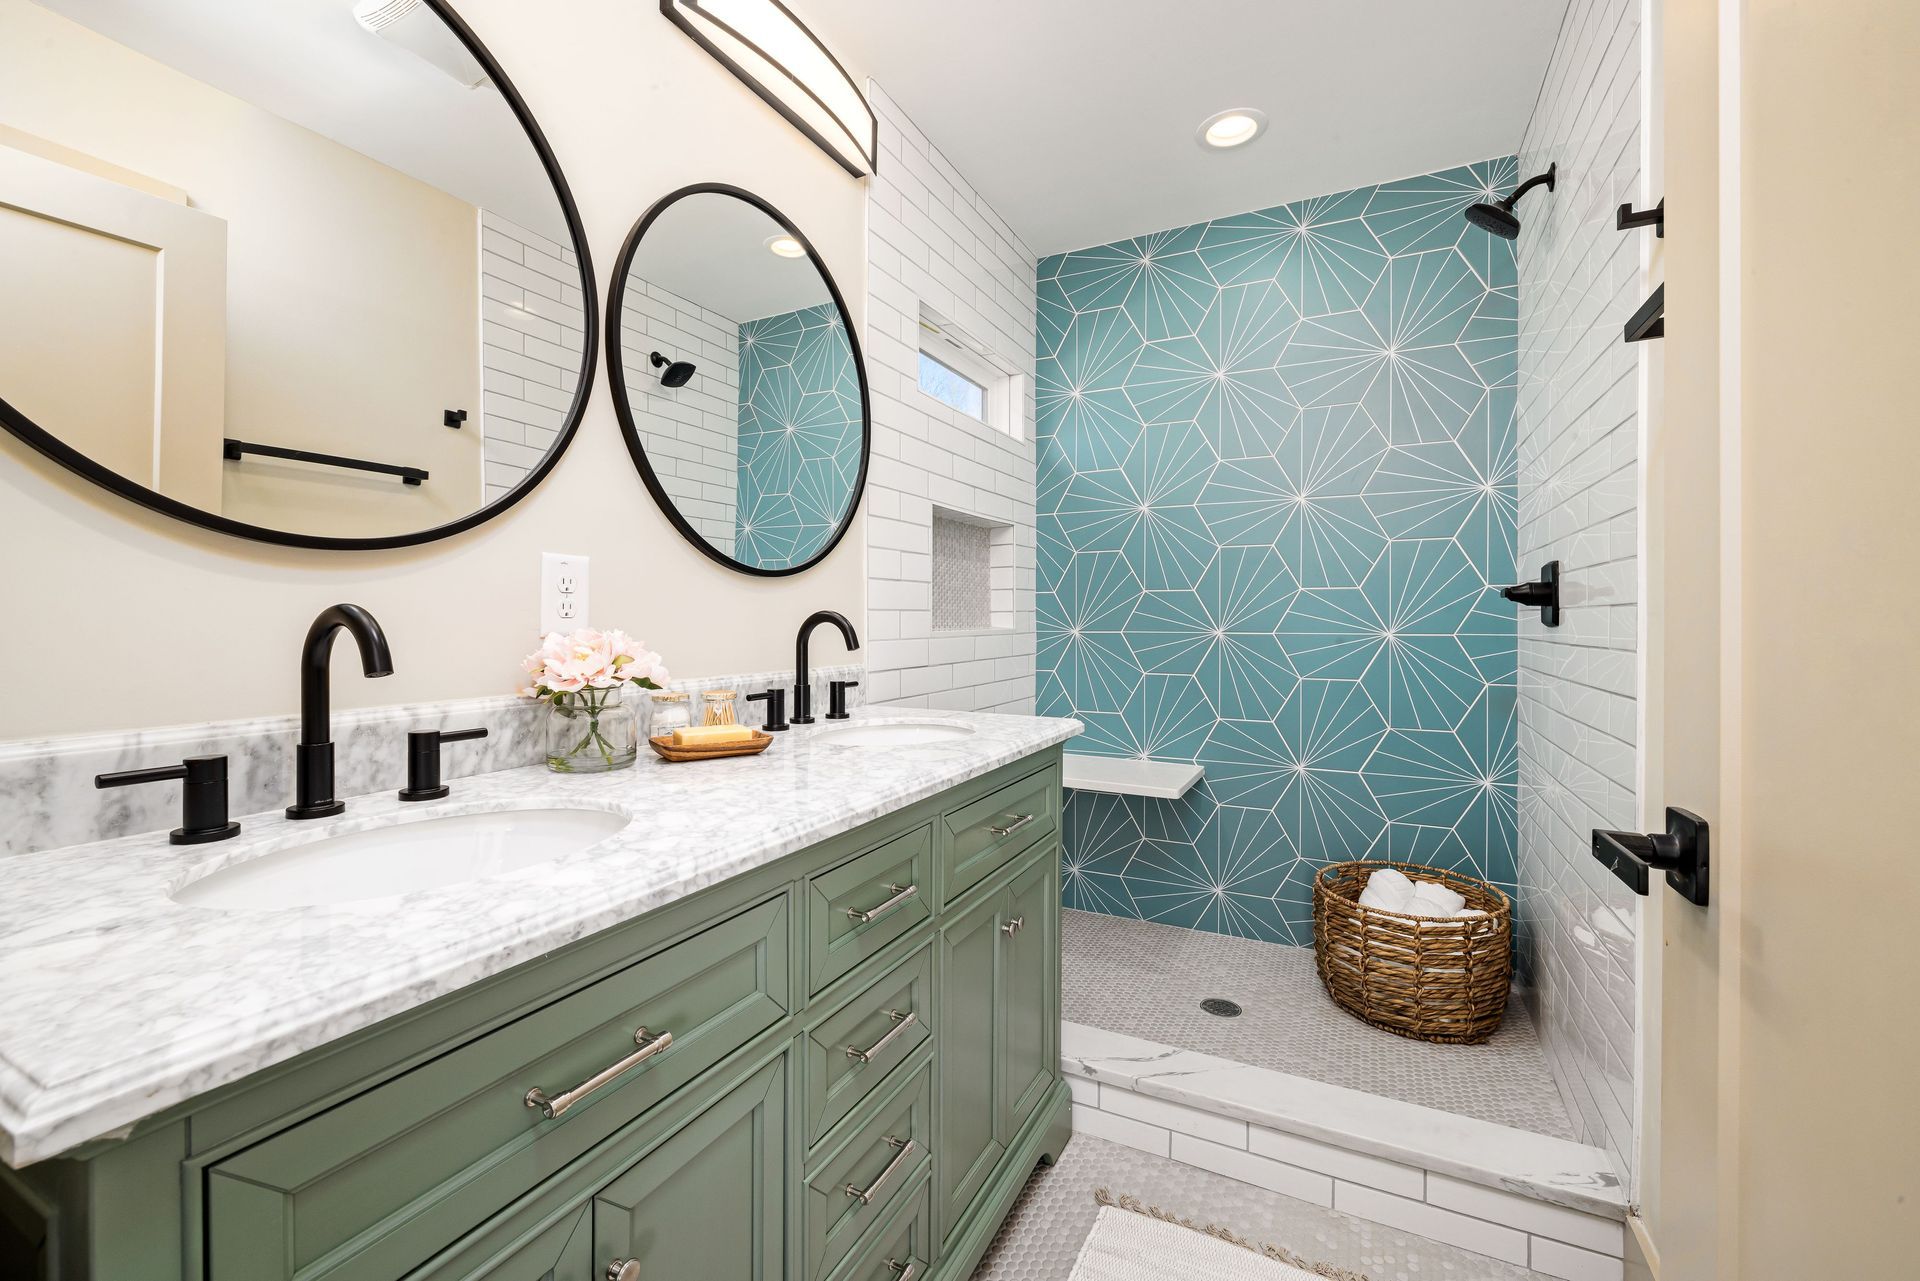
Start with a defined bathroom project
The 2025 Dallas Cost vs. Value report lists $23,121 for a midrange bathroom remodel and $72,769 for an upscale remodel. These historical modeled projects provide context, not current Rasetta prices. A vanity refresh, shower conversion, and enlarged primary bathroom require different estimates.
The first useful budget question is what you want to change. A bathroom can look dated while its arrangement still works. Another room may have an awkward shower entry, insufficient storage, or fixtures that compete for space. Similar floor areas can hide very different construction needs.
For your DFW home, separate the visible selections from the installation behind them. This guide explains the published benchmarks, the decisions that change the scope, and the questions that help you compare complete proposals.
What the Dallas bathroom cost figures include
A single average cannot describe every bathroom. Use published project definitions to decide whether a figure is relevant to your plans.
| Published category | 2025 Dallas job cost | Project definition |
|---|---|---|
| Midrange bathroom remodel | $23,121 | Updates an existing 5-by-7-foot bathroom with replacement fixtures and finishes. |
| Upscale bathroom remodel | $72,769 | Expands a 35-square-foot bathroom to 100 square feet within the home and relocates fixtures. |
Source: JLC / Zonda, 2025 Cost vs. Value, Dallas. These are distinct modeled scopes, not the bottom and top of a guaranteed price range.
The midrange specification includes a replacement tub, tile surround, toilet, vanity counter, flooring, and other finishes. The upscale specification combines expansion with a separate tub and shower, upgraded fixtures, cabinetry, and additional systems work.
Do not apply either total to a shower-only project or multiply it by your room’s floor area. Ask for a proposal based on the actual dimensions and selections.
Match your budget to the bathroom you want
Refresh selected features
A focused update might retain a suitable tub or shower while changing the vanity, mirror, lighting, hardware, and paint. Confirm which surfaces will remain, how new items fit, and whether removal requires patching. A wider vanity can affect flooring, outlets, and door clearances.
Replace the shower or convert a tub
A shower project needs a complete description of removal, the new base or floor assembly, wall preparation, waterproofing, fixtures, and enclosure. A tub-to-shower conversion should be assessed before assuming the existing drain position and connections suit the proposed shower.
Coordinate a full bathroom renovation
Replacing the bathing area, vanity, flooring, and lighting together makes the relationships between them especially important. Moving fixtures, enlarging the room, or adding built-in storage introduces additional work that needs pricing before selections are finalized.
Explore Rasetta’s bathroom remodeling services to discuss the improvements appropriate for your room.
Look beyond the tile and faucet prices
| Part of the project | What the estimate should explain |
|---|---|
| Shower or tub | Removal, preparation, specified waterproofing assembly, base, wall finish, fixtures, and enclosure. |
| Vanity and storage | Cabinet dimensions, interior arrangement, countertop, sink, hardware, and installation. |
| Plumbing and electrical | Retained or moved connections, fixture requirements, lighting, and related repairs. |
| Tile and flooring | Measured coverage, preparation, pattern, edges, transitions, and installation. |
| Protection and close-out | Access, debris removal, inspections where required, cleanup, and remaining-detail review. |
A larger tile may reduce visible grout joints, but it does not establish a lower installed price. Preparation, cuts, handling, and the actual installation method still need to be considered. Similarly, a shower niche, bench, or additional spray fixture needs to appear in the scope rather than only in an inspiration photo.
Ask for the enclosure dimensions and hardware finish to be coordinated with the rest of the room. If glass is measured after finished surfaces are installed, include that fabrication step in the schedule.
Choose storage before finalizing the vanity
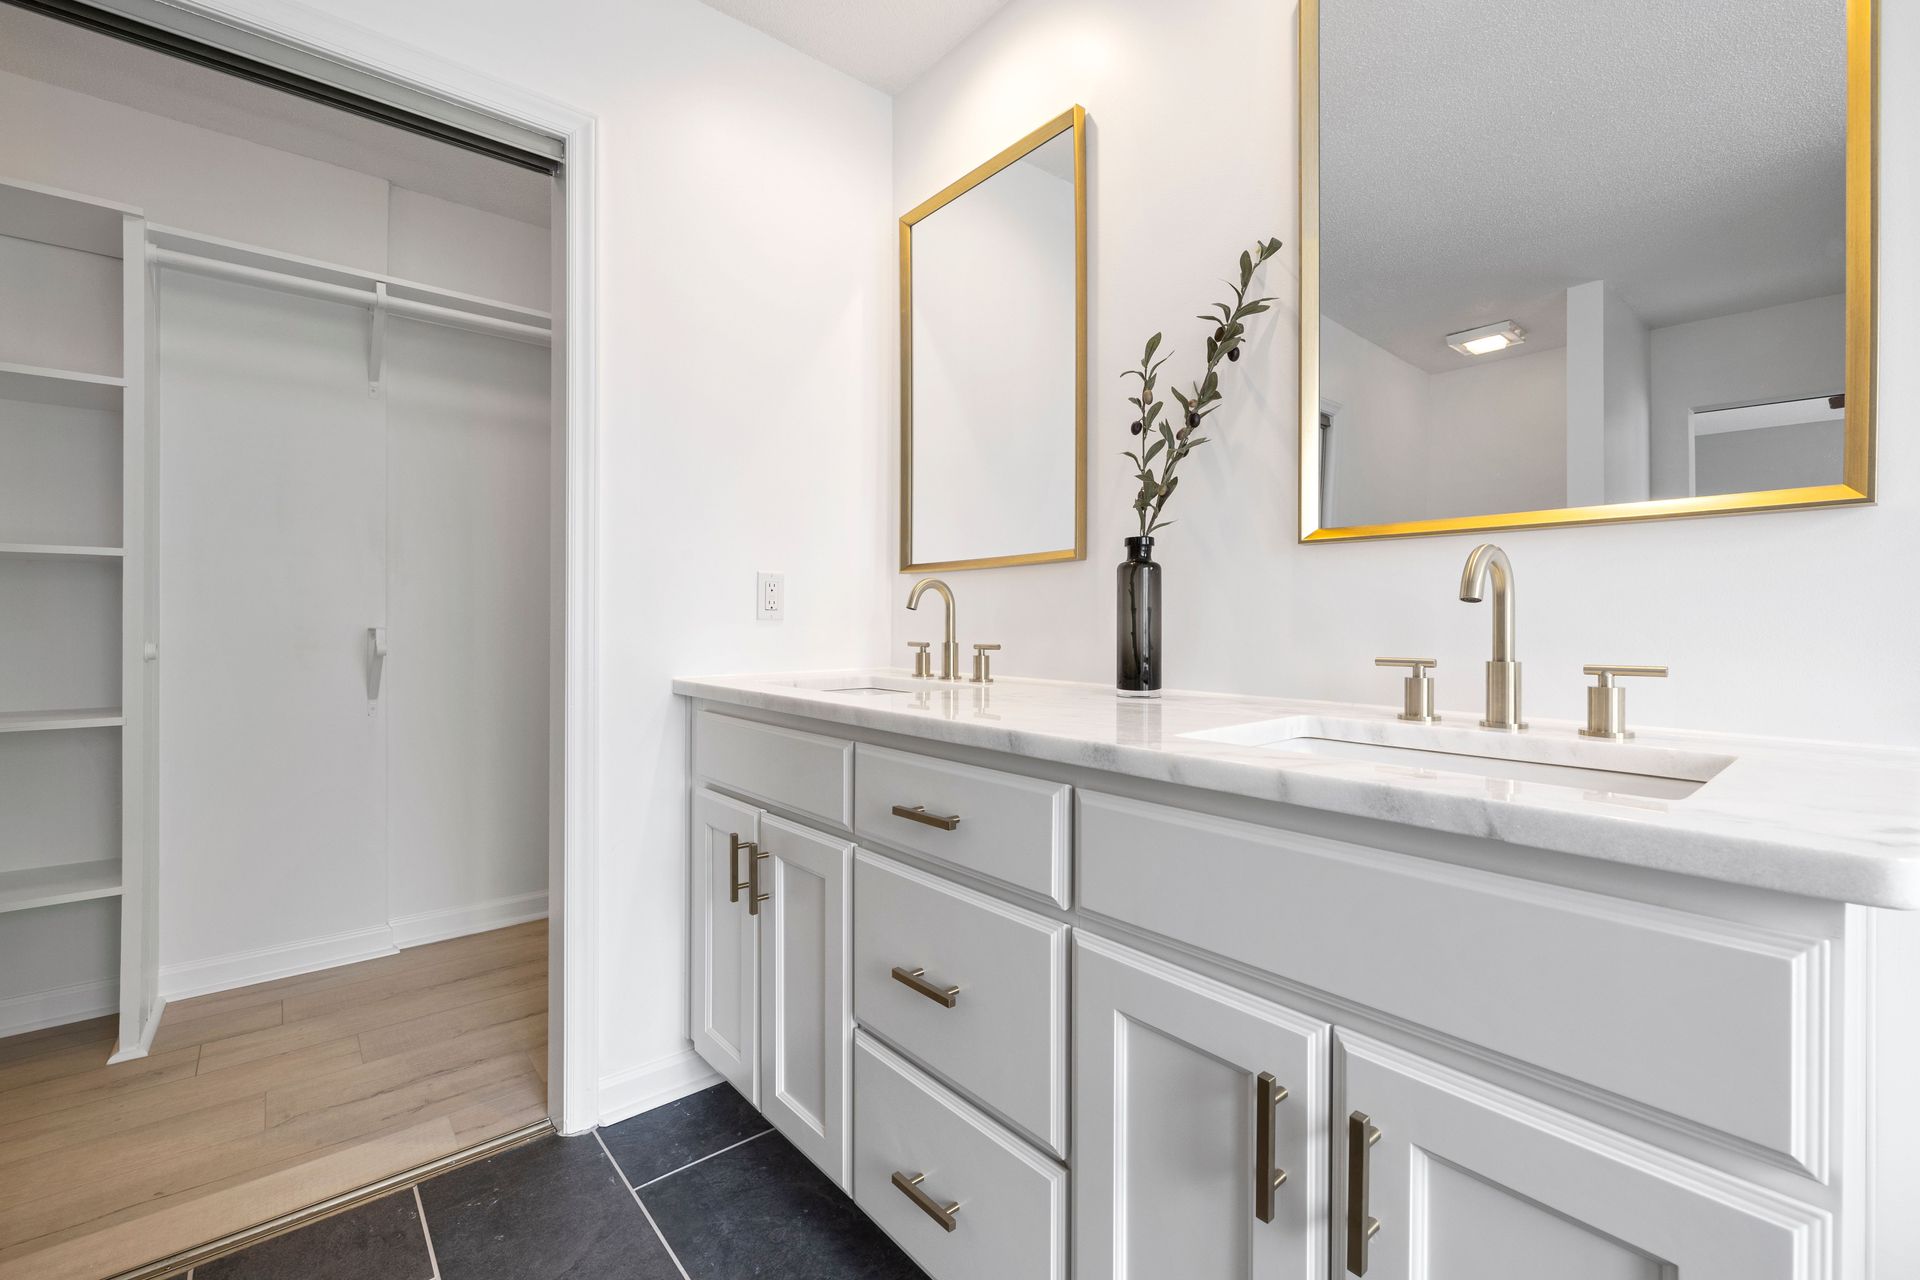
List what needs a place: daily toiletries, towels, cleaning supplies, and hair tools. Then review drawers and shelves around the sinks and plumbing. A double vanity provides two basins, but the usable storage depends on its internal arrangement.
With custom cabinetry, dimensions and compartments can be planned together. If existing vanity boxes are sound and useful, ask whether cabinet refacing is an appropriate alternative. The assessment should consider moisture damage and how the countertop is attached.
Separate the contract, purchases, and reserve
Decide whether your target is the contractor’s price or the total money available for the project. Owner-purchased fixtures, delivery, upgrades above allowances, and temporary arrangements can sit outside a contract.
Illustrative arithmetic—not a quote
A $25,000 scope with separate expenses
- Written contractor scope
- $25,000
- Separate fixtures, excluded from that scope
- +$2,000
- Example reserve: 15% of contract
- +$3,750
- Temporary household arrangements
- +$500
- Total funds planned
- $31,250
These invented figures explain budgeting only. Avoid counting purchases already included in the contract twice. A reserve stays available for uncertainty; it is not an automatic contractor charge.
For each allowance, confirm whether it includes material, labor, delivery, and tax. A tile allowance based on material alone does not answer what a different pattern or size will cost to install.
Agree on how concealed conditions and requested changes will be documented and approved. If your budget is firm, identify optional selections that can be reduced before removing necessary preparation from the project.
Prepare for permits and bathroom downtime
Describe the full project when checking local requirements. Coppell’s residential remodel guidance, for example, separates cosmetic work from changes involving walls, building systems, or fixture arrangements. Confirm requirements with the jurisdiction responsible for your address.
If this is your only full bathroom, discuss bathing and toilet access before choosing a start date. Ask which functions will be unavailable, when they can return, and what would delay their restoration. A second bathroom may also need a temporary household schedule.
Rasetta’s planning process includes detailed estimates and design guidance. Daily project-management visits during on-site work help coordinate the agreed improvements, with professional cleaning at completion.
Bathroom budget questions
Can I remodel a bathroom for $10,000?
A focused set of improvements may fit, but a complete bathroom replacement cannot be promised from that number alone. Identify what stays and ask for the specific changes to be priced.
Is a small bathroom always inexpensive to remodel?
A small room can still require demolition, fixture installation, shower construction, and several trades. Floor area alone does not describe the amount of work.
Can I save money by keeping fixtures in the same locations?
Retaining useful locations can avoid some relocation work. Existing connections and the requirements of the replacement fixtures still need assessment.
Does a walk-in shower cost less than a tub?
Compare complete installed proposals. Drain work, the shower assembly, tile coverage, glass, and selected fixtures all affect the result.
Can I supply my own vanity or fixtures?
Discuss this before purchasing. Confirm dimensions, compatibility, delivery, damage handling, installation responsibility, and what warranties apply.
Your home. A clearer plan.
Plan a bathroom that works for your household
Share your room photos, priorities, budget, and property address. We’ll help define the work and coordinate the selections.
Woman-owned & operated · English & Spanish service
Three-year workmanship coverage · Professional cleaning at completion
Sources and scope of this guide
Sources reviewed September 17, 2026. Published figures and examples are labeled in the article; your project requires its own scope, estimate, and schedule. Photos are stock images used for design inspiration.
- JLC / Zonda: 2025 Dallas Cost vs. Value
- JLC: Midrange bathroom project definition
- JLC: Upscale bathroom project definition
- City of Coppell: Residential remodel guidance
Learn more about Rasetta Innovations or explore our DFW service areas.