Kitchen planning · Dallas–Fort Worth
How Much Does a Kitchen Remodel Cost in DFW?
Understand the scope behind the price—and build a budget for the kitchen you actually want.
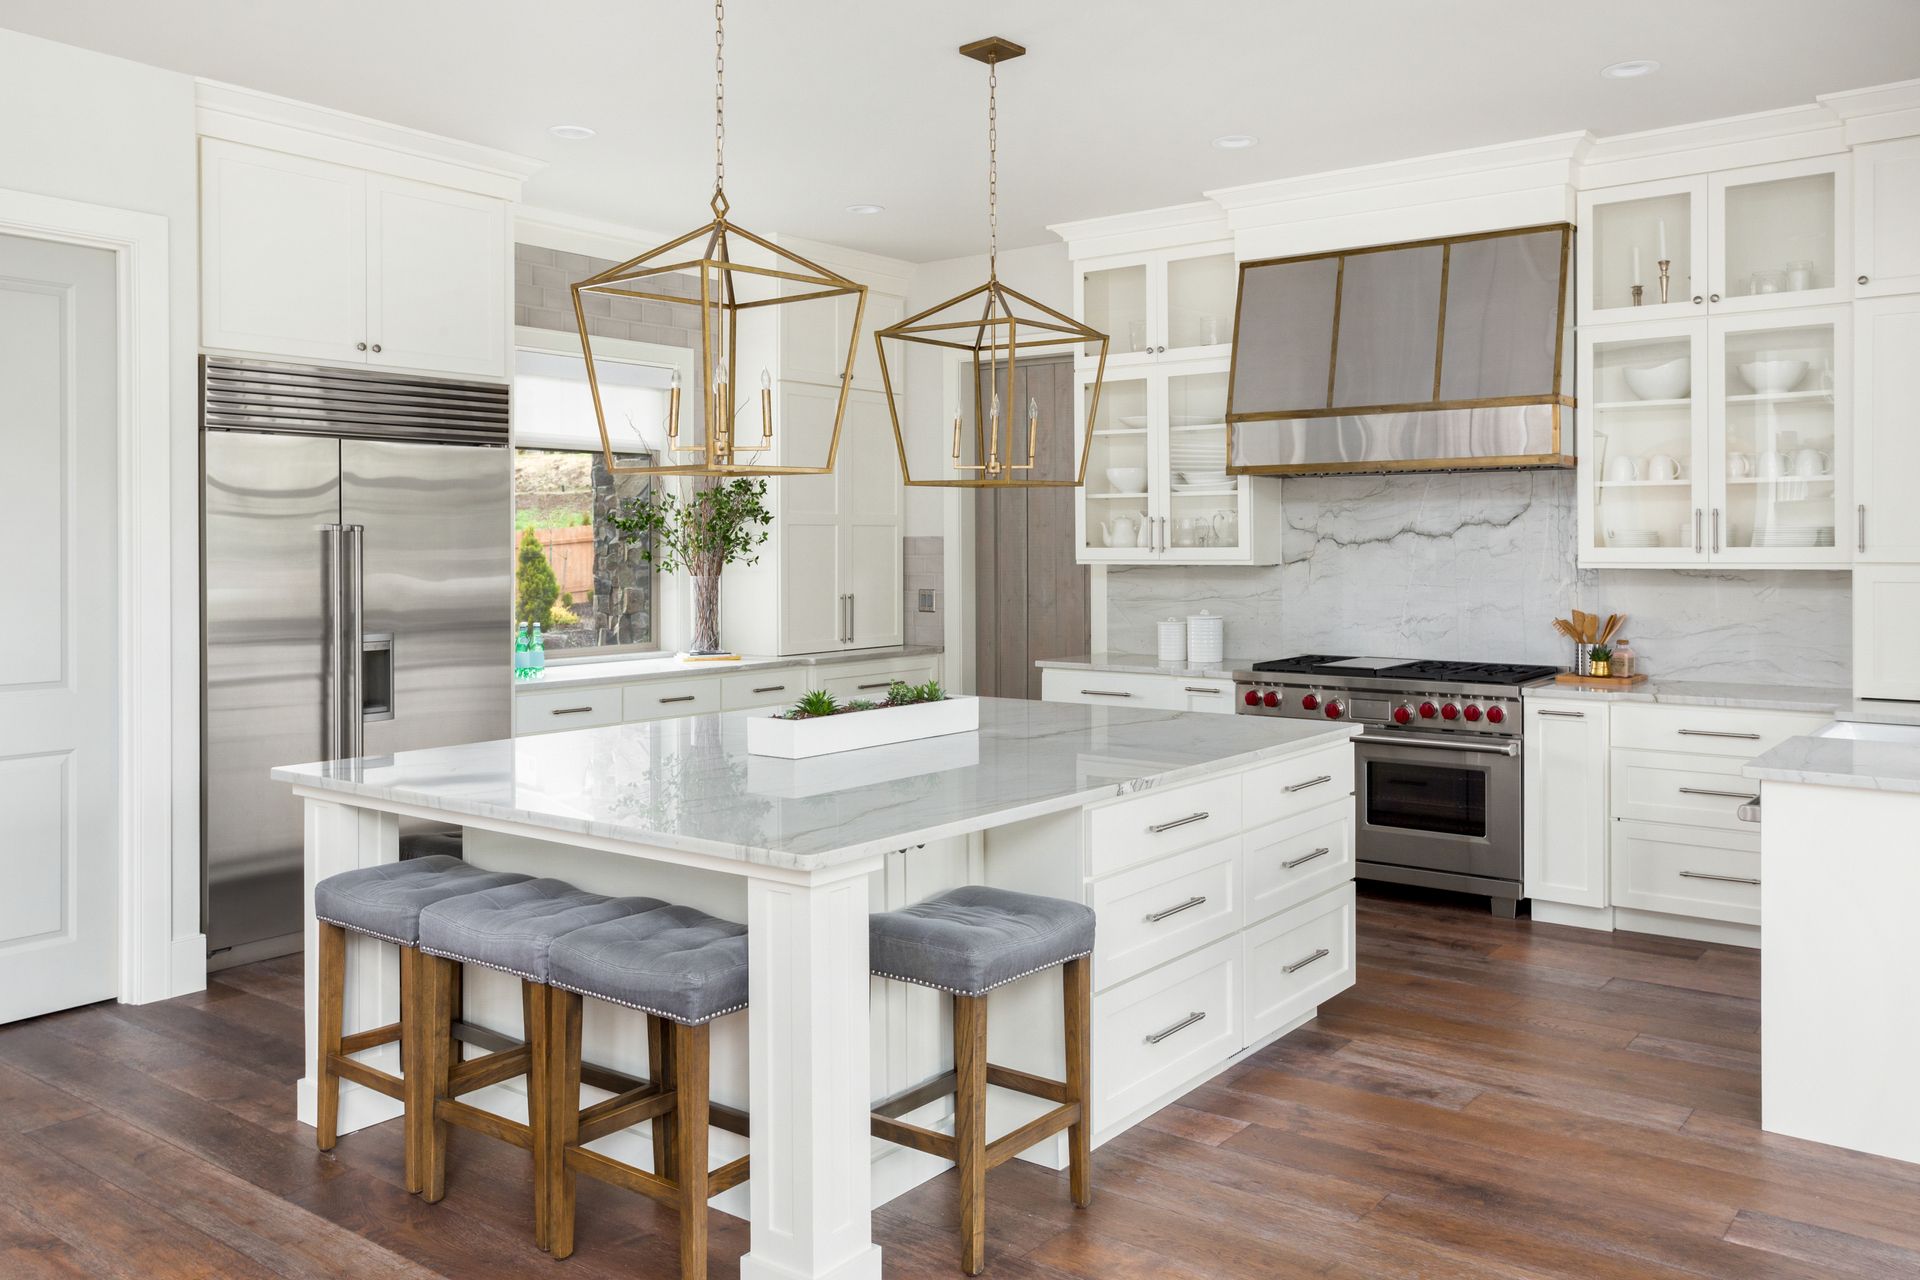
The cost starts with what you change
A useful Dallas reference is roughly $26,100 for a minor kitchen remodel, $76,000 for a major midrange remodel, and $148,300 for an upscale remodel, based on the 2025 Cost vs. Value report.
These are rounded historical benchmarks for defined projects—not current Rasetta prices or a single average for every DFW kitchen. Your estimate depends on the existing room, selections, and agreed work.
A kitchen renovation can mean replacing cabinet fronts and updating a few surfaces. It can also mean new cabinetry, relocated appliances, a different island, and work that reaches into adjoining rooms. Both may appear online under the same label, even though the projects have little in common.
Before deciding whether a number is reasonable, identify what it buys. This guide helps you connect published costs to your own plans, understand the items that need pricing, and compare proposals with a clearer view of the finished kitchen.
Kitchen remodeling cost benchmarks for Dallas
The three figures below come from the same report and market, which makes them useful for comparing the scale of different renovations.
| Project category | Published cost | How to use it |
|---|---|---|
| Minor kitchen remodel Midrange |
$26,100 | A reference for a coordinated refresh that retains the cabinet boxes. |
| Major kitchen remodel Midrange |
$76,000 | A reference for broader replacement of cabinetry and kitchen components. |
| Major kitchen remodel Upscale |
$148,300 | A reference for a substantially higher finish and equipment level. |
Source: JLC / Zonda, 2025 Cost vs. Value, Dallas. Exact reported costs: $26,097, $75,995, and $148,271. These figures are not minimums, maximums, or a price schedule.
The report’s minor-remodel specification uses a 200-square-foot kitchen and retains its cabinet boxes while updating fronts, selected appliances, counters, flooring, and paint. Its major midrange specification includes new semi-custom cabinets and an island, along with appliances, surfaces, lighting, and finishing.
Use those definitions when reading any cost guide. A cabinet-only project needs its own estimate. A renovation involving an addition or substantial structural work also needs a separately developed scope.
Decide how much of the kitchen needs to change
Start with the problems you want to solve. A more attractive room and a more useful room sometimes require different work.
Refresh a layout that already works
If the cabinet boxes are suitable and the arrangement supports your routine, cabinet refacing may let you retain the structure while changing doors, drawer fronts, hardware, and coordinated exterior finishes. Selected updates to counters, backsplash, or lighting can then be priced around that decision.
Ask which existing surfaces can remain and what removal would disturb. Keeping a countertop, for example, needs an assessment of the actual installation.
Replace cabinetry to improve storage
When the frustration is crowded shelves, awkward drawers, or insufficient pantry space, compare replacement with refacing before choosing finishes. Custom kitchen cabinets allow dimensions and organization to be planned around your belongings and the available space.
Define the cabinet design before treating a cabinetry allowance as a settled price. Drawer arrangements, interior fittings, exposed end panels, and installation details all belong in the comparison.
Rework the room and its connections
Moving the sink, changing appliance locations, or opening the kitchen to a living area adds decisions beyond cabinetry. Ask for the related building work to be included in the proposal so the cost reflects a complete installation.
Our kitchen remodeling services bring storage, surfaces, lighting, and layout decisions together around an agreed scope.
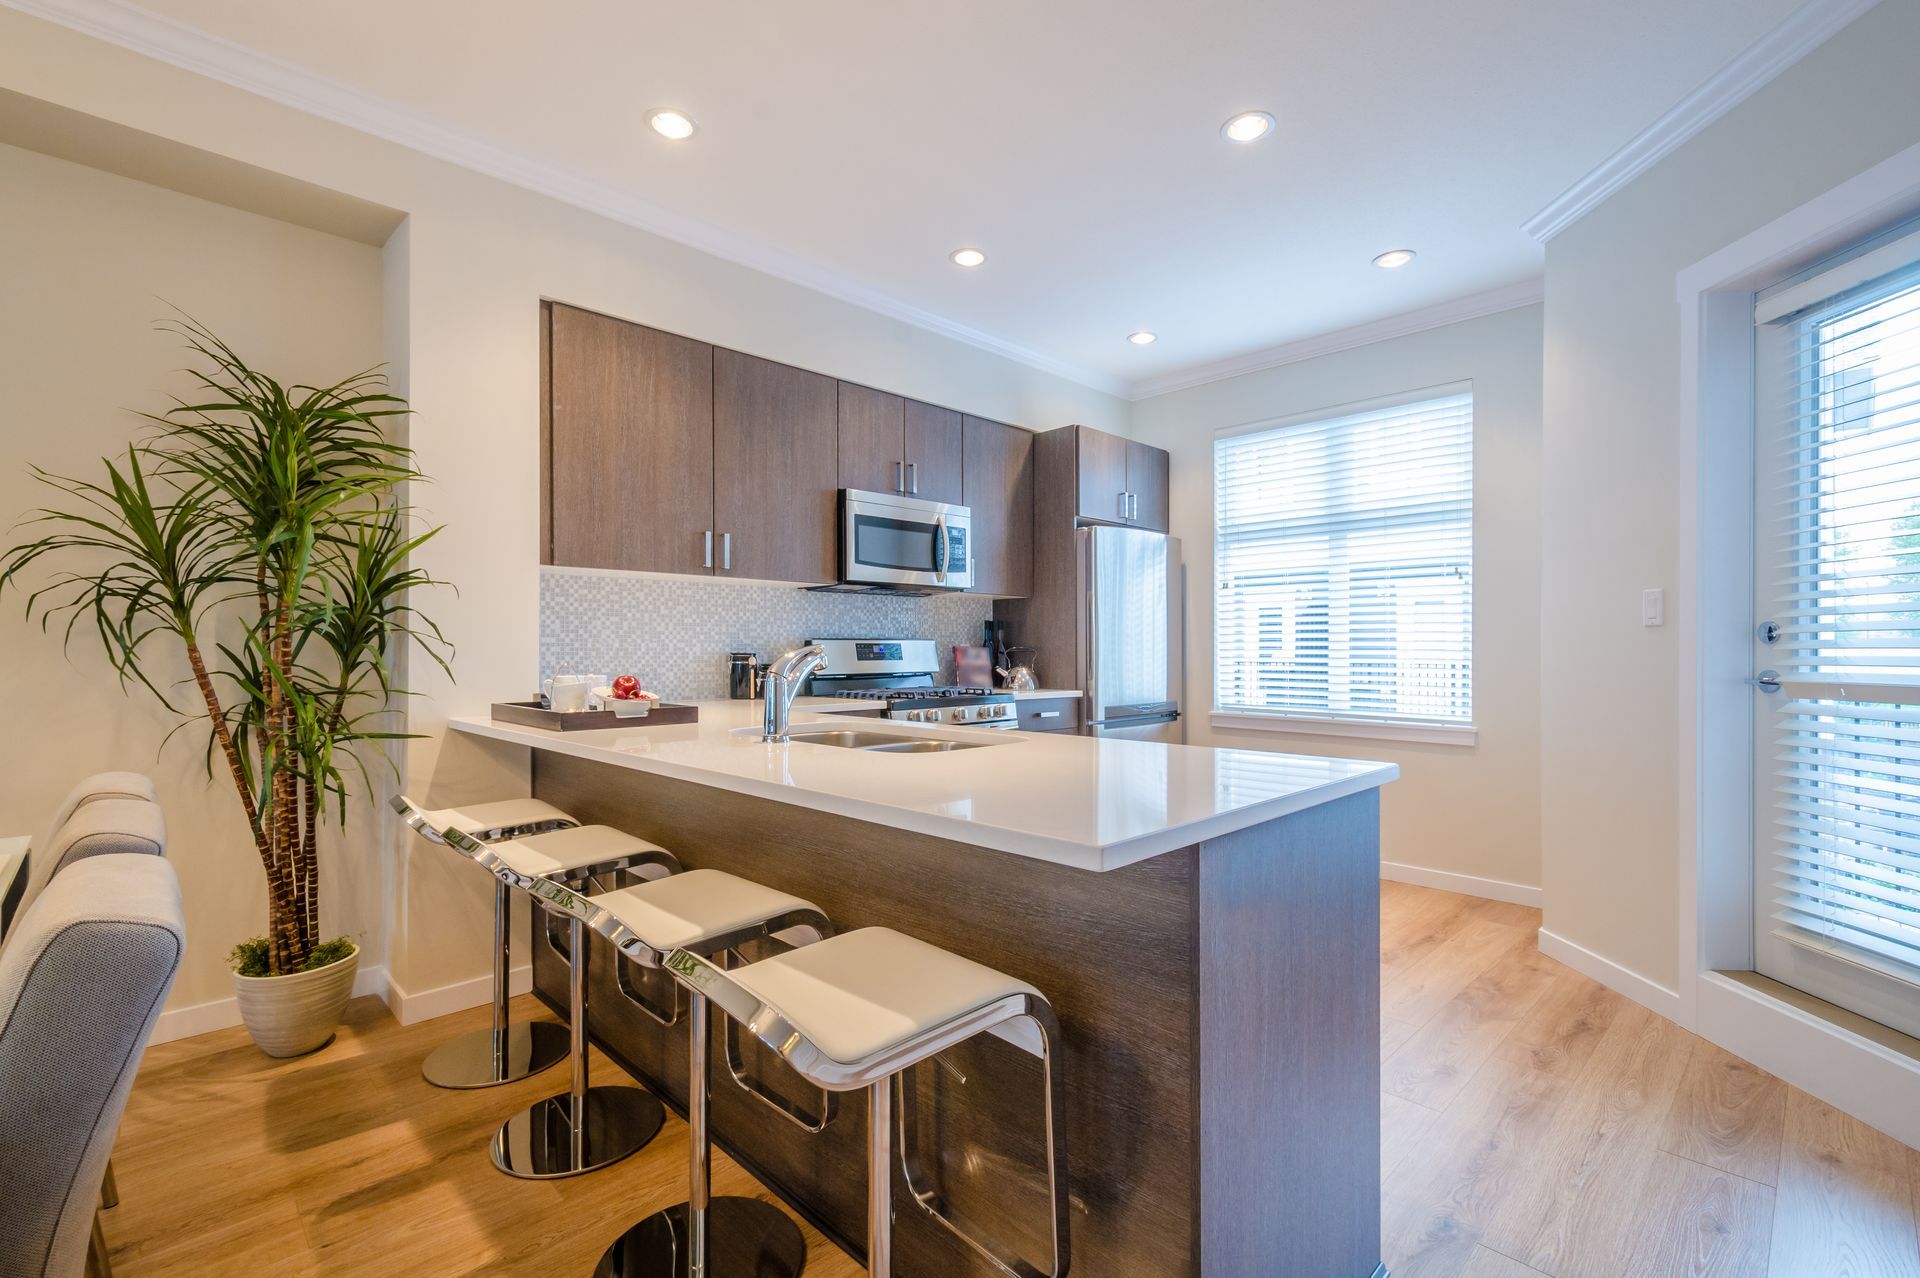
What changes the price of a kitchen remodel?
Request quantities and specifications alongside dollar amounts. A category such as “countertops” is too broad to show whether two estimates include equivalent work.
| Budget item | Details to have priced |
|---|---|
| Cabinetry | Retained or new boxes, cabinet dimensions, doors, drawers, finish, hardware, interior storage, trim, and installation. |
| Countertops and backsplash | Selected material, measured area, edge treatment, cutouts, seams, backsplash coverage, fabrication, and installation. |
| Appliances | Exact models, delivery, removal of old units, hookups, and any cabinet or utility modifications. |
| Plumbing, electrical, and ventilation | Fixture locations, lighting plan, appliance requirements, access, and the work needed to complete connections. |
| Flooring and finishing | Removal, substrate preparation, flooring extent, transitions, drywall repairs, paint, and trim. |
| Project preparation and management | Protection, demolition, disposal, applicable drawings and permits, trade coordination, cleanup, and close-out. |
Why square-foot pricing has limits
Two kitchens with the same floor area can have different cabinet quantities and appliance packages. One might retain every connection; another may move several fixtures. Square footage helps describe the room, but a measured design and written scope provide a better basis for an estimate.
When comparing a price per square foot, ask what area was measured and which costs are included. Avoid comparing a materials-only figure with a complete remodeling contract.
Local preparation belongs in the budget
Your property’s condition and the proposed changes matter when planning work in Dallas, Plano, Arlington, or another DFW community. Share the address early so access and approval questions can be reviewed.
Confirm the requirements for the actual scope
For example, Coppell’s residential remodeling guidance distinguishes cosmetic work such as painting and flooring from changes involving walls, building systems, or fixture arrangements. It also identifies drawings needed for structural changes. Confirm the requirements with the city responsible for your property.
Ask who will prepare applications, whether fees are included, and how required inspections affect the sequence. A permit allowance should be tied to the proposed work.
Discuss what an initial visit cannot reveal
Before opening walls or removing cabinets, ask how concealed damage or unexpected conditions would be handled. The proposal should explain how additional work is documented, priced, and approved.
Also share parking restrictions, stairs, gated access, and rules about deliveries or work hours. These details help establish realistic arrangements for bringing materials in and removing debris.
The contract amount is one part of your total
Keep three amounts visible: the contractor’s scope, purchases you will make separately, and funds reserved for uncertainty. Include temporary meal arrangements or other household costs that matter to you.
Illustrative planning example
How a $45,000 proposal becomes a $62,250 plan
These invented amounts demonstrate the arithmetic. They are not a Rasetta quote or a forecast for your kitchen.
- Contractor’s written scope
- $45,000
- Appliances purchased separately
- +$6,000
- Selections above included allowances
- +$3,000
- Example reserve: 15% of the original contract
- +$6,750
- Temporary meals and household arrangements
- +$1,500
- Total funds planned
- $62,250
For this example, each line is separate and nothing is counted twice. The reserve is money kept available, not an automatic charge. Choose a reserve with your project team based on what remains uncertain.
Understand allowances before selecting upgrades
An allowance sets aside an amount for an item that has not been fully selected or priced. Ask whether it covers materials alone or also labor, delivery, tax, and related charges.
If a $3,000 allowance is replaced by a $4,200 selection on the same pricing basis, the difference is $1,200. Confirm whether installation changes or other charges apply before approving it. Once approved, include the change in your running budget rather than continuing to plan around the original allowance.
Compare what each proposal will actually deliver
Give each contractor the same project description, then work through the following questions. The answers make price differences easier to understand.
- What remains in place? Identify retained cabinets, counters, flooring, appliances, and fixtures.
- What exactly is being supplied? Look for quantities, product specifications, and defined finish selections.
- Where are allowances used? Record their values and whether they include installation and related charges.
- What is excluded? Check appliances, delivery, disposal, fees, patching, painting, and final cleaning.
- Who coordinates related work? Clarify responsibility for trades, approvals, inspections, and schedule updates.
- How are changes approved? Understand the written process for price and schedule adjustments.
- What happens at completion? Ask about the walkthrough, remaining details, cleanup, and written workmanship coverage.
A useful comparison: a $42,000 proposal excluding $8,000 of necessary work has a $50,000 starting total. A $48,000 proposal that includes the same work may be lower overall. These illustrative figures show why exclusions matter.
Rasetta’s design and planning process includes complimentary in-house design guidance and detailed estimates with photos and specifications. During on-site work, daily project-management visits help coordinate progress and address questions.
Spend where the improvement matters most
Choose your priorities before narrowing the finishes. If storage is the main problem, protect that part of the design while comparing less expensive decorative selections.
- Retain a useful arrangement. Ask for a comparison between keeping fixture locations and moving them.
- Assess refacing early. Suitable boxes may be worth keeping when the layout already meets your needs.
- Price options as a complete installation. Compare preparation, fabrication, accessories, and labor alongside the material price.
- Resolve connected decisions together. Confirm cabinetry and appliance dimensions before committing to surfaces that depend on them.
- Separate essential changes from optional features. Request clearly priced alternatives so you can decide which extras fit.
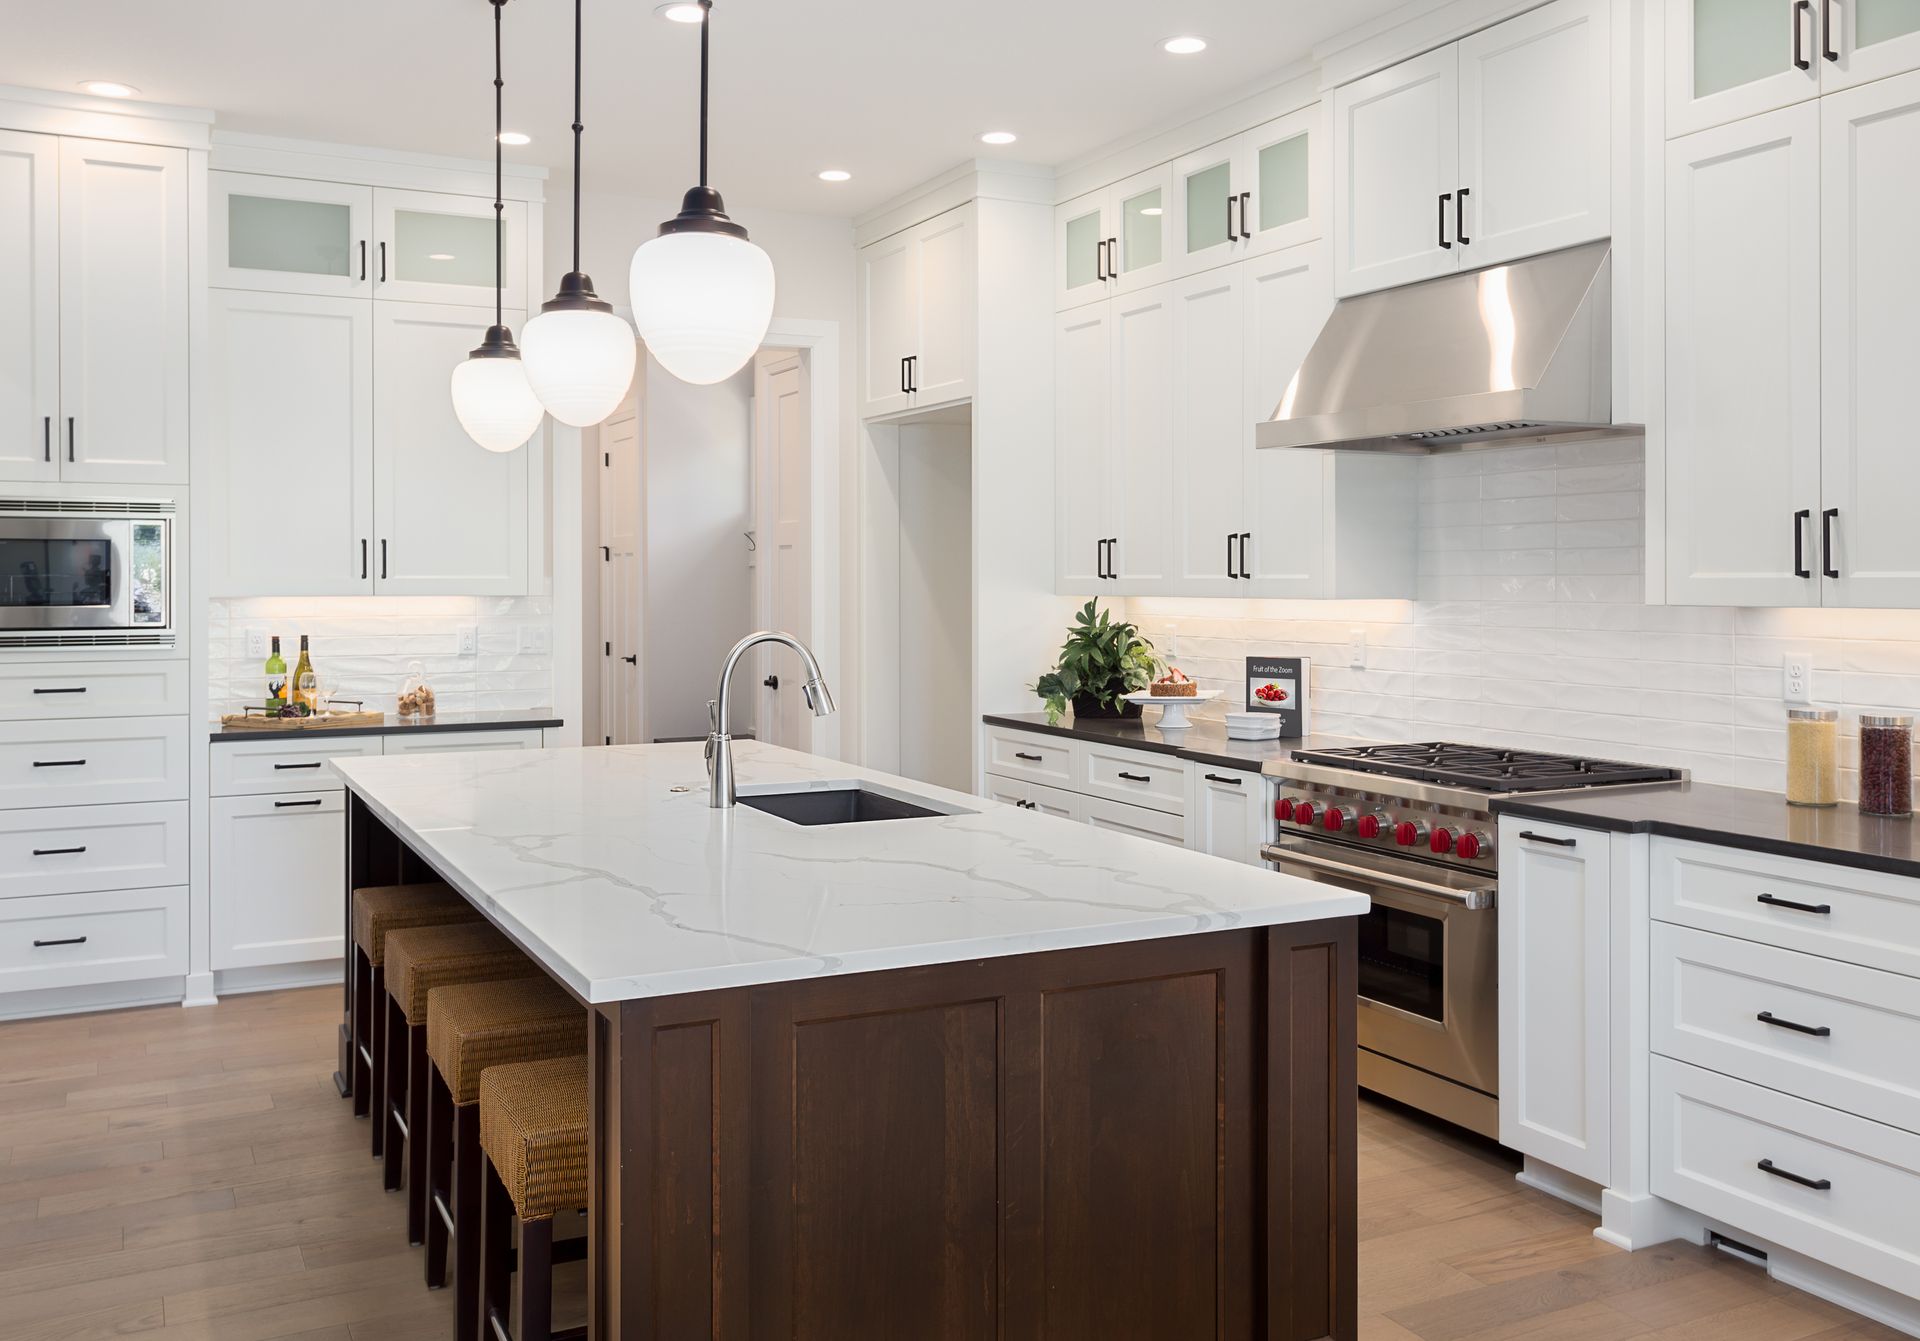
If new flooring or trim will continue into adjoining rooms, discuss those interior improvements at the same time. Establishing where the work ends helps avoid leaving an unplanned transition for later.
Questions about kitchen renovation budgets
Use these answers to prepare for your first project conversation.
Can I remodel my kitchen for $30,000?
That is a budget to discuss for a focused scope, not a guarantee of a complete renovation. Start by identifying what can remain, which changes matter most, and whether appliances or other purchases must fit within that amount. A room assessment and estimate determine what is feasible.
Is $50,000 enough for a kitchen remodel in DFW?
It may support your intended work, but the answer depends on cabinet quantities, selections, existing conditions, and related installation. State whether $50,000 is your contract target or the total funds available, including purchases and a reserve.
Is refacing always cheaper than replacing cabinets?
Compare estimates for your actual cabinets and goals. Refacing retains suitable boxes, but repairs, finish choices, and requested modifications affect the price. Replacement may better address a layout or storage problem that refacing would leave unresolved.
Are appliances included in a kitchen remodeling estimate?
Only when the written scope includes them. Confirm the models, purchasing responsibility, delivery, removal, installation, and any related utility or cabinetry work.
Should I expect the remodel cost back when I sell?
A remodeling cost and a future sale price are different measures. Published resale estimates describe modeled projects and markets; they do not establish what a buyer will pay for your home. Consider how you will use the kitchen alongside your plans for the property.
What should I send when requesting a Rasetta estimate?
Send your property address, several room photos, a list of what you want to change, your budget, and preferred timing. Mention features you want to keep and any access restrictions. You can begin before choosing every material.
Your kitchen. A clearer plan.
Put a scope behind your kitchen budget
Tell us what works, what frustrates you, and what you want to spend. Rasetta Innovations will help you explore the options and define the proposed improvements for your DFW home.
Woman-owned & operated · English & Spanish service
Three-year workmanship coverage · Professional cleaning at completion
Sources and scope of this guide
Cost benchmarks were checked September 17, 2026. The dated report figures provide context for planning; current project pricing requires an estimate. Budget examples are illustrative. Photos throughout this guide are stock images used for design inspiration.
- JLC / Zonda: 2025 Cost vs. Value, Dallas, Texas
- JLC: Minor kitchen remodel project definition
- JLC: Major midrange kitchen remodel project definition
- City of Coppell: Residential remodel permit guidance
Learn more about Rasetta Innovations or check our DFW service areas.